


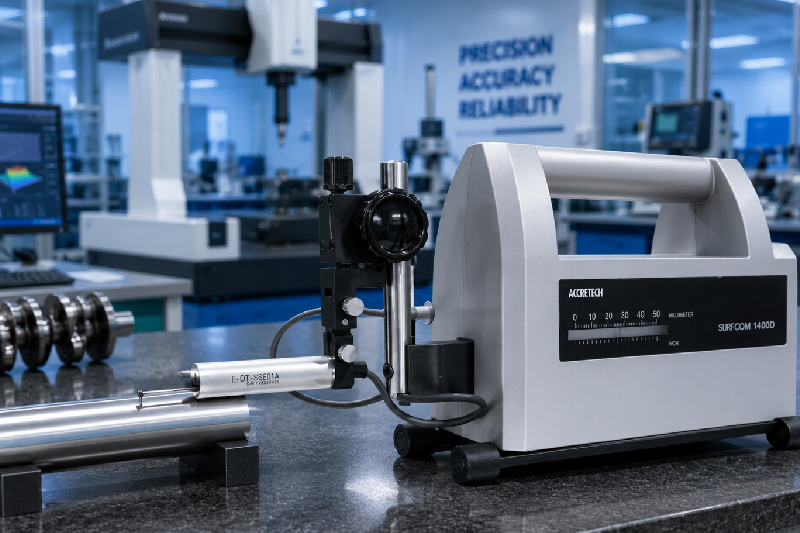
Every automotive manufacturer understands one hard truth—an engine is only as reliable as the precision of its components. A tiny imperfection on the surface of a crankshaft, camshaft, piston, or cylinder bore can lead to excessive friction, faster wear, oil leakage, and even premature engine failure. These aren’t just quality issues; they’re expensive problems that impact customer satisfaction, warranty costs, and brand reputation.
This is where a surface roughness tester becomes an essential quality control tool. By accurately measuring the surface finish of critical engine parts, manufacturers can detect machining inconsistencies before components move to assembly. The result is improved performance, longer component life, and consistent manufacturing quality.
In this blog, you’ll learn how surface roughness testing enhances engine component performance, why it is becoming indispensable for automotive manufacturers, and how selecting the right measurement solution can help reduce defects while improving production efficiency.
Table of Contents
- Why Surface Finish Matters in Engine Manufacturing
- What Is a Surface Roughness Tester?
- How Surface Roughness Impacts Engine Performance
- Which Engine Components Require Surface Roughness Testing?
- Benefits of Surface Roughness Testing in Automotive Manufacturing
- Choosing the Right Surface Roughness Tester
- Frequently Asked Questions
- Conclusion
Why Does Surface Finish Matter in Engine Manufacturing?
Surface finish is much more than how smooth a component looks. It directly affects how engine parts interact under high temperatures, heavy loads, and continuous movement.
For example, a crankshaft journal with excessive roughness creates higher friction against bearings. Similarly, an overly smooth cylinder bore may fail to retain sufficient lubrication, reducing engine efficiency and accelerating wear.
A proper surface roughness test helps manufacturers ensure every machined component meets the specified roughness values before assembly.
Poor Surface Finish Can Lead To:
- Increased friction and heat generation
- Premature component wear
- Poor lubrication retention
- Leakage in sealing surfaces
- Reduced fuel efficiency
- Higher warranty claims
- Increased production rejections
For automotive OEMs and Tier 1 suppliers, maintaining precise surface finish is no longer optional—it’s a competitive advantage.
What Is a Surface Roughness Tester?
A surface roughness tester is a precision metrology instrument used to measure the microscopic peaks and valleys present on a machined surface. It provides numerical values such as Ra, Rz, and other roughness parameters that determine whether a component meets engineering specifications.
Instead of relying on visual inspection or operator judgment, manufacturers use these instruments to make data-driven quality decisions.
Modern surface roughness testers offer:
- High-precision roughness measurement
- Portable and bench-top options
- Digital reporting
- Fast inspection cycles
- Compliance with international quality standards
- Easy integration into quality control workflows
Whether inspecting engine blocks, camshafts, pistons, gears, or bearing surfaces, accurate roughness measurement ensures every component performs as intended.
How Does Surface Roughness Affect Engine Component Performance?
Even microscopic variations in surface texture can significantly impact engine reliability.
The table below highlights how surface finish influences different automotive engine components.
Engine Component | Importance of Surface Roughness | Impact of Poor Surface Finish |
Crankshaft | Reduces friction with bearings | Excessive wear and bearing failure |
Camshaft | Ensures smooth valve operation | Increased friction and noise |
Cylinder Bore | Retains lubrication | Oil consumption and reduced efficiency |
Pistons | Improves sealing performance | Blow-by and power loss |
Valve Seats | Creates effective sealing | Compression leakage |
Bearings | Minimizes contact stress | Shorter bearing life |
A controlled surface finish helps manufacturers produce engines that are quieter, more fuel-efficient, and capable of lasting hundreds of thousands of kilometers.
How Do Surface Roughness Testers Help Detect Manufacturing Problems Early?
One of the biggest advantages of using a surface roughness tester is identifying machining issues before parts reach assembly.
Instead of discovering defects after engine testing—or worse, after delivery—manufacturers can detect issues immediately following machining operations.
Common defects identified include:
- Tool wear marks
- Excessive machining chatter
- Grinding burns
- Surface waviness
- Burr formation
- Incorrect cutting parameters
- Inconsistent finishing processes
Early detection reduces scrap, minimizes rework, and improves production consistency across every manufacturing batch.
What is the primary purpose of a surface roughness tester in automotive manufacturing?
The primary purpose of a surface roughness tester is to measure the surface finish of precision-machined automotive components, ensuring they meet required specifications for friction control, lubrication retention, sealing performance, durability, and overall engine reliability.
Why are automotive manufacturers investing more in surface roughness testing?
Automotive manufacturers are investing in advanced surface roughness testing because it helps improve engine efficiency, reduce warranty claims, support zero-defect manufacturing, meet international quality standards, and ensure consistent production quality across high-volume manufacturing lines.
Which Engine Components Require Surface Roughness Testing?
Not every engine component has the same surface finish requirements, but every critical contact surface must meet strict roughness specifications. Even a slight variation in Ra or Rz values can affect lubrication, sealing, heat dissipation, and wear resistance.
Below are some of the most critical automotive components where routine surface roughness testing is essential.
Engine Component | Why Surface Roughness Matters | Manufacturing Benefit |
Crankshaft Journals | Reduces friction between journals and bearings | Longer bearing life |
Camshafts | Ensures smooth valve timing and operation | Improved engine efficiency |
Cylinder Bores | Retains lubricating oil while minimizing wear | Better fuel economy |
Pistons | Improves ring sealing performance | Reduced blow-by |
Connecting Rods | Maintains dimensional accuracy | Increased durability |
Valve Seats | Provides leak-proof sealing | Better combustion efficiency |
Bearings | Prevents premature wear | Longer service life |
Engine Blocks | Ensures proper mating with cylinder heads | Reduced coolant and oil leakage |
For manufacturers supplying Automotive OEMs and Tier 1 companies, verifying the surface finish of these components before assembly helps prevent costly production delays and field failures.
How Does Surface Roughness Testing Improve Manufacturing Quality?
Quality isn’t built during final inspection—it starts with every machining operation. A surface roughness test provides measurable data that helps production teams identify process variations before they become expensive quality issues.
Here’s how manufacturers benefit:
1. Reduces Scrap and Rework
Machining inconsistencies often go unnoticed until assembly or final inspection. Surface roughness measurements reveal defects immediately, allowing operators to correct tooling or machining parameters before producing additional defective parts.
2. Improves Tool Life Management
A gradual increase in surface roughness often signals cutting tool wear. Monitoring roughness values helps maintenance teams replace tools at the right time instead of waiting for quality issues to occur.
3. Supports Process Optimization
Manufacturers can compare roughness data across different machining parameters such as spindle speed, feed rate, coolant application, and cutting tools. This makes it easier to identify the most efficient machining process while maintaining quality.
4. Ensures Consistent Production
Whether producing 500 or 50,000 engine components, consistency matters. Routine surface roughness inspections ensure every batch meets customer specifications, reducing variation across production runs.
5. Meets Customer and Industry Standards
Automotive customers demand documented quality. Surface roughness reports provide objective measurement data that supports PPAP documentation, process validation, audits, and customer acceptance requirements.
What Are the Business Benefits of Investing in a Surface Roughness Tester?
For many manufacturers, a surface roughness tester is more than a quality inspection tool—it’s an investment that delivers measurable operational and financial benefits.
Key Benefits at a Glance
Business Challenge | How Surface Roughness Testing Helps |
High rejection rates | Detects machining defects early |
Frequent customer complaints | Improves component consistency |
Excessive rework | Identifies process deviations before assembly |
Tool wear uncertainty | Enables predictive tool replacement |
Increased warranty costs | Enhances long-term engine reliability |
Production variability | Standardizes machining quality |
The result is lower production costs, improved customer satisfaction, and stronger relationships with automotive OEMs that expect precision in every delivered component.
How Do You Choose the Right Surface Roughness Tester?
Selecting the right instrument depends on your manufacturing environment, inspection frequency, and component complexity. While there are many solutions available—including options such as a Zeiss surface roughness tester—the best choice is one that aligns with your production requirements, accuracy expectations, and quality standards.
When evaluating a solution, consider the following:
Measurement Accuracy
The instrument should deliver repeatable and highly accurate roughness measurements across different materials and machining processes.
Multiple Roughness Parameters
Choose equipment capable of measuring parameters such as Ra, Rz, Rq, and other commonly specified values used in automotive manufacturing.
Ease of Operation
A user-friendly interface reduces operator training time and minimizes measurement errors on the shop floor.
Portability
Portable models are ideal for inspecting large engine blocks, crankshafts, and heavy components directly at the production line, eliminating unnecessary part movement.
Data Management
Modern surface roughness testers with digital reporting capabilities simplify quality documentation, traceability, and audit preparation.
Durability for Industrial Environments
Automotive production environments demand robust equipment capable of delivering reliable performance under continuous use.
Why Are Leading Automotive Manufacturers Prioritizing Surface Roughness Measurement?
As engine designs become more efficient and manufacturing tolerances continue to tighten, precision surface measurement is no longer optional. Every micron matters.
Manufacturers that integrate surface roughness testing into their quality control process gain several competitive advantages:
- Better machining consistency
- Reduced component failures
- Improved production efficiency
- Faster root-cause analysis
- Stronger compliance with customer specifications
- Lower overall manufacturing costs
In today’s competitive automotive industry, quality is measured not just by finished products but by the precision maintained throughout the manufacturing process.
How does a surface roughness tester improve engine component quality?
A surface roughness tester improves engine component quality by accurately measuring the surface finish of machined parts, helping manufacturers reduce friction, improve lubrication, enhance sealing performance, minimize wear, and detect machining defects before assembly.
Is investing in a surface roughness tester worth it for automotive manufacturers?
Yes. Investing in a surface roughness tester helps manufacturers reduce scrap, lower rework costs, improve machining consistency, extend component life, meet customer quality requirements, and support zero-defect manufacturing initiatives.
Which automotive components benefit the most from surface roughness testing?
Crankshafts, camshafts, cylinder bores, pistons, valve seats, bearings, connecting rods, and engine blocks benefit the most because their surface finish directly affects friction, lubrication, sealing efficiency, wear resistance, and overall engine performance.
Conclusion
In automotive manufacturing, precision isn’t just a quality benchmark—it’s the foundation of engine reliability and long-term performance. Every machined surface, from a crankshaft journal to a cylinder bore, plays a crucial role in reducing friction, improving lubrication, and ensuring efficient power transmission.
A surface roughness tester enables manufacturers to move beyond visual inspection by providing accurate, repeatable measurements that validate every critical surface. This data-driven approach helps detect machining defects early, reduce scrap and rework, optimize machining processes, and deliver consistent quality across high-volume production.
As Automotive OEMs and Tier 1 suppliers continue to demand tighter tolerances and zero-defect manufacturing, investing in advanced surface roughness testing is no longer a competitive advantage—it’s a manufacturing necessity. Whether you’re producing engine blocks, pistons, camshafts, bearings, or precision-machined components, the right surface roughness measurement solution can improve product quality while reducing overall production costs.
If your goal is to manufacture high-performance engine components with confidence, now is the right time to upgrade your quality inspection process with a reliable surface roughness tester.
Frequently Asked Questions (FAQs)
What is a surface roughness tester?
A surface roughness tester is a precision measuring instrument used to evaluate the microscopic peaks and valleys on a machined surface. It measures parameters such as Ra, Rz, and Rq to verify that components meet specified surface finish requirements.
Why is surface roughness important for engine components?
Surface roughness directly affects friction, lubrication, sealing performance, wear resistance, and fatigue life. Maintaining the correct surface finish improves engine efficiency, extends component life, and reduces the risk of premature failures.
Which engine components should undergo surface roughness testing?
Critical components include:
- Crankshafts
- Camshafts
- Cylinder bores
- Pistons
- Connecting rods
- Valve seats
- Bearings
- Engine blocks
- Gear shafts
These components require precise surface finishes to ensure optimal performance and durability.
How often should manufacturers perform a surface roughness test?
Manufacturers should perform a surface roughness test during first article inspection, in-process quality checks, final inspection, after tool changes, and whenever machining parameters are adjusted to maintain consistent production quality.
Can a surface roughness tester help reduce manufacturing costs?
Yes. Accurate surface roughness measurement helps identify machining issues early, reducing scrap, rework, machine downtime, warranty claims, and overall production costs while improving process efficiency.
How do portable surface roughness testers benefit automotive manufacturers?
Portable instruments allow inspectors to measure large engine components directly on the shop floor without moving heavy parts to a quality lab. This speeds up inspections and minimizes production interruptions.
Is a Zeiss surface roughness tester the only option available?
No. While a Zeiss surface roughness tester is a recognized solution in the metrology industry, manufacturers should evaluate instruments based on measurement accuracy, ease of use, reporting capabilities, application requirements, and after-sales support to select the best fit for their production environment.
What should you consider before buying a surface roughness tester?
Consider the following factors:
- Measurement accuracy
- Supported roughness parameters
- Portability
- Ease of operation
- Data reporting features
- Compliance with international standards
- Service and calibration support
- Suitability for your manufacturing applications
What are the benefits of using a surface roughness tester in automotive manufacturing?
Using a surface roughness tester helps automotive manufacturers:
- Improve engine component performance
- Reduce friction and wear
- Detect machining defects early
- Lower scrap and rework costs
- Increase machining consistency
- Improve lubrication and sealing
- Meet customer quality standards
- Support zero-defect manufacturing
- Enhance product reliability
- Increase production efficiency