


Table of Contents
- What Is a Coordinate Measuring Machine in Railway Manufacturing?
- Why Is Dimensional Accuracy Critical in Railway and Metro Components?
- How Does a CMM Machine Help Solve Railway Manufacturing Challenges?
- Which Railway and Metro Components Can a CMM Coordinate Measuring Machine Inspect?
- How Does a ZEISS CMM Machine Support GD&T and Assembly Verification?
- How Can CMM Inspection Reduce Rework and Manufacturing Delays?
- What Should Manufacturers Consider When Choosing a Coordinate Measuring Machine?
- How Can QS Metrology Support Railway Component Inspection?
- Frequently Asked Questions
- Conclusion
- SEO Meta Title and Description
In railway and metro manufacturing, a component that looks correct can still create problems if its mounting holes, reference surfaces, or critical dimensions are outside the specified tolerances. Even small dimensional deviations can lead to assembly difficulties, additional machining, rejected parts, and delays in production.
For manufacturers supplying rolling stock, bogie assemblies, braking systems, suspension components, couplers, and precision-machined railway parts, dimensional verification is essential to ensure consistent fit and reliable assembly.
A Coordinate Measuring Machine (CMM) helps manufacturers measure component geometry in three dimensions and verify it against engineering drawings, CAD models, and defined tolerances. By providing repeatable measurement data, a CMM machine helps quality teams identify dimensional deviations before components move to the next manufacturing or assembly stage.
This article explores how a coordinate measuring machine can help railway and metro component manufacturers address dimensional inspection challenges, improve assembly consistency, and strengthen quality control.
What Is a Coordinate Measuring Machine in Railway Manufacturing?
A Coordinate Measuring Machine (CMM) is a precision measurement system that determines the three-dimensional geometry of a physical component. It uses a probe or a suitable sensor to collect measurement points along the X, Y, and Z axes, allowing the inspection software to calculate dimensions and evaluate geometric characteristics.
In railway manufacturing, a CMM can help verify whether a machined or manufactured component conforms to its engineering specifications before it is assembled or supplied to a customer.
Depending on the component, measurement requirements, probe configuration, and machine capability, a CMM can inspect:
- Hole diameters and centre-to-centre distances.
- Mounting points and hole positions.
- Flatness of machined interfaces.
- Parallelism and perpendicularity of reference surfaces.
- Diameters, heights, lengths, and other specified dimensions.
- Geometric dimensioning and tolerancing (GD&T) characteristics.
- Relationships between multiple features and defined datums.
Unlike an inspection method that checks only an individual dimension, a CMM coordinate measuring machine can evaluate how multiple features relate to one another. This is particularly important when a component must fit accurately into a larger railway or metro assembly.
Why Is Dimensional Accuracy Critical in Railway and Metro Components?
Railway components are often manufactured through multiple processes, including casting, forging, CNC machining, grinding, drilling, and assembly. Each process can introduce dimensional variation.
If these variations are not identified early, a component may fail inspection or require adjustments during assembly.
How Can Dimensional Deviations Affect Component Assembly?
Consider a machined mounting bracket used in a railway assembly. Its overall dimensions may be within specification, but a mounting hole could be slightly displaced from its required position.
This deviation may cause:
- Difficulty aligning the bracket with adjoining components.
- Additional fitting or machining work.
- Inconsistent assembly across production batches.
- Delays during quality approval.
- Increased rejection and rework costs.
A coordinate measuring machine helps quality engineers measure the location of critical features relative to defined datums, rather than relying only on individual length or diameter measurements.
Why Is Repeatability Important for Railway Component Suppliers?
Railway and metro manufacturers often need to produce components that remain consistent across repeated production runs. Their customers may require evidence that supplied parts conform to approved drawings and inspection criteria.
A repeatable CMM inspection process can help manufacturers compare measurement results across components, identify variation, and maintain documented quality records.
The actual inspection method, sampling frequency, acceptance criteria, and required documentation should be determined by the applicable engineering drawings, customer requirements, and quality procedures.
How Does a CMM Machine Help Solve Railway Manufacturing Challenges?
A modern CMM machine supports more than final inspection. It can provide useful measurement information at different stages of component manufacturing.
How Can a Coordinate Measuring Machine Detect Hole Position Errors?
Mounting holes, dowel holes, and other locating features must often align with corresponding features on another component.
Traditional measuring tools may verify the size of a hole, but hole size alone does not confirm whether the hole is correctly positioned.
A CMM can measure the location of a feature relative to the defined datum system and evaluate its deviation from the nominal position. This helps quality teams identify positional errors that could otherwise become assembly problems.
How Can a CMM Machine Verify Machined Surfaces and Datums?
Reference surfaces establish the basis for locating and aligning components. If these surfaces are not manufactured correctly, other features may also be misaligned relative to the assembly.
A coordinate measuring machine can evaluate specified characteristics such as flatness, parallelism, perpendicularity, and feature location, subject to the selected inspection strategy and system capability.
This is particularly useful for machined brackets, housings, mounting plates, and interfaces used in railway equipment.
How Can a CMM Coordinate Measuring Machine Support First Article Inspection?
When a new component design, tooling setup, or manufacturing process is introduced, the first manufactured parts must be checked against the engineering requirements.
A CMM coordinate measuring machine can help manufacturers:
- Establish the component’s measurement reference system.
- Measure critical dimensions and geometric features.
- Compare results with the drawing or supported CAD-based inspection definition.
- Identify deviations before full-scale production.
- Generate inspection reports for internal review or customer approval.
This helps detect potential manufacturing issues early and supports a more controlled transition from prototype or initial production to repeat manufacturing.
Which Railway and Metro Components Can a CMM Coordinate Measuring Machine Inspect?
The suitability of a CMM depends on the component’s size, weight, geometry, tolerance requirements, accessibility, and the measuring volume of the selected machine.
Railway or metro component | Potential CMM inspection application |
Bogie brackets and mounting plates | Hole positions, datum relationships, specified flatness |
Brake-system components | Mounting interfaces, bores, and feature locations |
Bearing housings | Bore dimensions, alignment, and specified geometric tolerances |
Suspension-system components | Mounting geometry and dimensional relationships |
Coupler-related machined parts | Critical dimensions and mating features |
Door mechanisms and actuator housings | Pivot locations, mounting holes, and interfaces |
Motor and gearbox housings | Bore positions, mounting faces, and feature alignment |
Precision-machined railway fixtures | Feature locations and dimensional conformity |
These are potential applications, not a guarantee that every component can be measured on every CMM. Large assemblies or parts with difficult access may require a larger measuring envelope, dedicated fixtures, alternative measurement methods, or a combination of inspection technologies.
How Can a CMM Machine Help Verify Bearing Housings and Mounting Interfaces?
Bearing housings and mounting interfaces can contain multiple features whose relative positions influence how a larger assembly fits together.
For suitable components, a CMM can measure bore diameters, centre positions, mounting-hole locations, and relationships between reference surfaces.
This provides more complete dimensional information than checking each feature independently. It can also help identify whether a recurring problem originates in one machining operation or a broader manufacturing process.
How Can a Coordinate Measuring Machine Support Brake and Suspension Component Inspection?
Brake and suspension assemblies can contain machined interfaces, bores, brackets, and mounting features that must meet defined dimensional requirements.
A CMM can verify specified geometric and dimensional characteristics on accessible, suitable components. The results can help manufacturers identify out-of-tolerance features before assembly and support documented inspection procedures.
A CMM is a dimensional inspection system; it does not replace functional testing, material verification, non-destructive testing, or other safety-related evaluations where those are required.
How Does a ZEISS CMM Machine Support GD&T and Assembly Verification?
Geometric Dimensioning and Tolerancing (GD&T) defines the permitted variation in a component’s geometry and the relationships between its features. These requirements are important when railway components must fit and function within a larger mechanical assembly.
A ZEISS CMM machine can support dimensional inspection through suitable probing technology, measurement software, and inspection routines configured for the application.
How Does a ZEISS CMM Machine Help Measure Feature Relationships?
Consider a component with a machined face, two locating holes, and a precision bore. Checking each dimension separately may not reveal whether all features maintain the required relationship to the component’s datum system.
A correctly configured CMM inspection can evaluate specified feature relationships, helping engineers determine whether the part meets its drawing requirements.
Depending on the machine, sensor, software configuration, and inspection strategy, this may include:
- Position and orientation of features.
- Relationships between datums and machined surfaces.
- Specified geometric tolerances.
- Dimensional deviations from nominal values.
- Comparison against supported CAD data.
The resulting information helps quality teams make decisions based on measured evidence rather than visual assessment or isolated dimensional checks.
Why Is Digital Measurement Reporting Valuable for Railway Suppliers?
Digital measurement reports provide a structured record of inspection results. They can show measured values, deviations from nominal dimensions, and pass/fail outcomes where the inspection program and acceptance criteria support them.
For railway component suppliers, these reports can help with:
- Internal quality reviews.
- First article and process-validation activities.
- Customer inspection submissions.
- Investigation of recurring dimensional problems.
- Comparison of results between production batches.
Report formats and data integration depend on the CMM software, configuration, and customer requirements.
How Can CMM Inspection Reduce Rework and Manufacturing Delays?
Dimensional problems become more expensive when they are discovered late in production. A component may already have undergone multiple machining, finishing, and assembly operations before a deviation is identified.
A coordinate measuring machine helps manufacturers identify dimensional non-conformities earlier in the inspection workflow.
How Can a CMM Machine Help Identify Manufacturing Variation?
Suppose a supplier produces a batch of machined railway brackets. During inspection, several components show a similar deviation in the position of a mounting hole.
A CMM inspection report can help identify the pattern and provide measurement data for further investigation. The manufacturing team can then examine the relevant machining setup, fixture alignment, tool condition, or process parameters.
The CMM does not automatically correct the production process, but its measurement data can support root-cause analysis and process improvement.
How Does a Coordinate Measuring Machine Support Consistent Production?
A repeatable inspection program can help quality teams measure the same critical features using a consistent method. Comparing results over time may reveal changes in manufacturing performance before they lead to larger batches of rejected components.
Potential operational benefits include:
- Earlier identification of dimensional deviations.
- Better-informed machining adjustments.
- Less avoidable rework caused by undetected dimensional errors.
- More consistent inspection documentation.
- Improved communication between manufacturing and quality teams.
The scale of these benefits depends on the component, process maturity, inspection strategy, and how effectively measurement findings are used.
What Should Manufacturers Consider When Choosing a Coordinate Measuring Machine?
Selecting a CMM for railway or metro component inspection requires more than comparing machine specifications. The system must be suitable for the actual parts, tolerances, measurement environment, and production requirements.
How Should You Match a CMM Machine to Component Size and Tolerances?
Before selecting a machine, evaluate:
- Component dimensions and weight: Confirm that the workpiece fits within the measuring volume and can be safely positioned.
- Required measurement uncertainty and tolerance: Ensure the selected system has suitable measurement capability for the inspection task.
- Feature accessibility: Check whether the probe can reach the required surfaces, bores, holes, and datums.
- Sensor and probing requirements: Determine whether touch-trigger probing, scanning, or an appropriate optical sensor is required.
- Inspection volume: Consider how many components need to be inspected and how frequently.
- Software and reporting: Verify CAD compatibility, GD&T requirements, inspection programming, and report formats.
- Environment and installation: Account for temperature variation, vibration, available space, and other installation conditions.
- Support and training: Assess application guidance, operator training, maintenance, calibration, and after-sales service.
A machine should be selected based on the required measurement task and verified performance specifications—not on a generic claim of accuracy alone.
Which ZEISS CMM Machine May Suit Your Inspection Requirements?
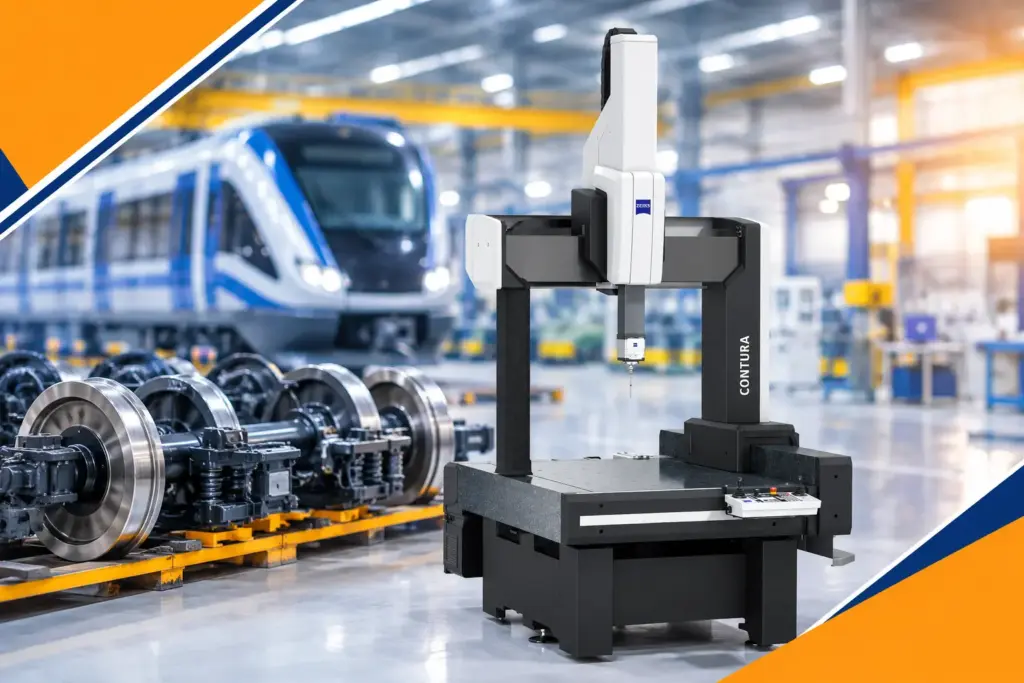
QS Metrology offers ZEISS coordinate measuring machine solutions, including the SPECTRUM, CONTURA, and DuraMax families. The appropriate option depends on the component, measuring volume, inspection requirements, and intended operating environment.
- ZEISS SPECTRUM: A bridge-type CMM family intended for a range of dimensional inspection applications, with supported tactile and optical measurement configurations.
- ZEISS CONTURA: A flexible CMM family with multi-sensor options for different inspection tasks, depending on configuration.
- ZEISS DuraMax: A CMM option to evaluate when the application calls for a compact system suited to appropriate production-related inspection tasks.
These models are not interchangeable for every railway application. Manufacturers should confirm the required measuring range, accuracy, probing options, software, installation conditions, and component compatibility with a metrology specialist.
How Can QS Metrology Support Railway Component Inspection?
QS Metrology provides coordinate measuring machine solutions for manufacturers requiring accurate dimensional inspection and repeatable quality-control processes.
For railway and metro component manufacturers, selecting the right CMM begins with understanding the components being produced and the characteristics that must be verified.
QS Metrology can help businesses evaluate their inspection needs in relation to:
- Component dimensions and geometric complexity.
- Required tolerances and measurement characteristics.
- Probe and sensor configurations.
- CAD-based inspection and GD&T requirements.
- Inspection reporting and workflow requirements.
- Installation, application guidance, and technical support.
Explore the available Coordinate Measuring Machines from QS Metrology to review suitable options for your manufacturing application.
Planning to improve dimensional inspection for railway or metro components? Discuss your component drawings, tolerance requirements, and inspection challenges with QS Metrology to identify a suitable CMM solution.
Conclusion
Railway and metro component manufacturers must maintain dimensional consistency to support accurate assembly, reliable production, and effective quality control. A coordinate measuring machine helps verify critical features, evaluate relationships between datums, and provide structured inspection data for manufacturing decisions.
By selecting a CMM machine that matches the component geometry, tolerance requirements, and inspection workflow, manufacturers can strengthen dimensional verification and identify potential problems earlier in production.
For businesses evaluating a ZEISS CMM machine for railway or metro component inspection, QS Metrology can help assess application requirements and identify suitable coordinate measuring machine options.
Request a CMM Application Consultation
Share your component drawings and inspection requirements with QS Metrology to discuss the right coordinate measuring machine for your manufacturing needs.
Explore the product range: https://www.qsmetrology.com/coordinate-measuring-machines/
Frequently Asked Questions
What Is a Coordinate Measuring Machine Used for in Railway Manufacturing?
A coordinate measuring machine is used to measure the dimensions and geometry of suitable railway components. Applications may include checking mounting holes, bores, machined surfaces, feature positions, and specified geometric tolerances against engineering drawings.
How Can a CMM Machine Improve Railway Component Quality?
A CMM machine provides repeatable measurement data that helps manufacturers identify dimensional deviations, investigate manufacturing variation, and verify components before assembly or delivery. Its contribution depends on the inspection method, system capability, and application.
Which Railway Components Can a ZEISS CMM Machine Measure?
Depending on the machine’s measuring volume and configuration, a ZEISS CMM machine may inspect suitable bogie brackets, bearing housings, brake-system components, mounting plates, motor housings, and other precision-machined parts.
Can a CMM Coordinate Measuring Machine Inspect GD&T Requirements?
Yes. A suitably configured CMM and its measurement software can evaluate supported GD&T characteristics, such as feature position, orientation, and specified geometric relationships. The inspection method must match the drawing requirements and applicable standards.
How Do I Choose the Right Coordinate Measuring Machine for Railway Components?
Consider component size, weight, tolerance requirements, feature accessibility, sensor options, inspection volume, software, environmental conditions, and support requirements. Consult a metrology specialist to confirm that the proposed machine can meet the intended measurement task.