


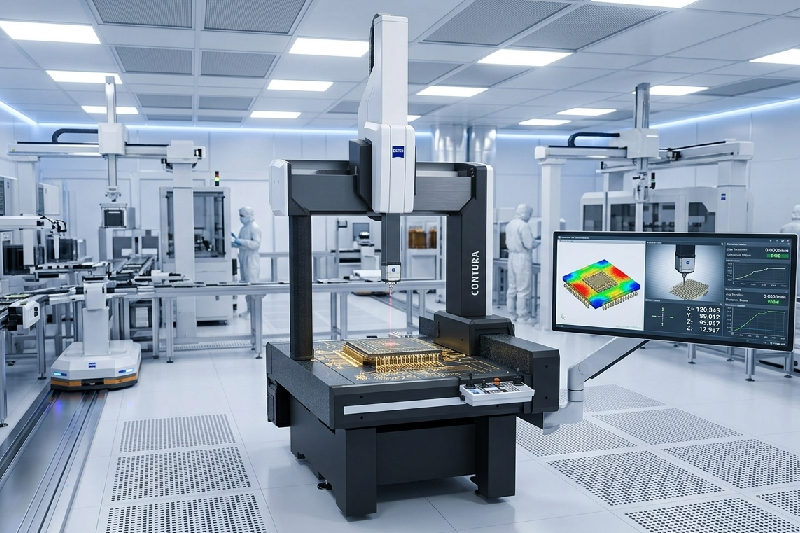
Introduction: The Hidden Cost of Tiny Errors
In semiconductor manufacturing, even a micron-level deviation can turn into a costly batch rejection. If you’re a quality control manager or production head, you already know the pressure—tight tolerances, faster production cycles, and zero room for error.
But here’s the real challenge: manual inspection methods and outdated measurement tools simply can’t keep up anymore.
This is where a coordinate measuring machine (CMM) changes the game. More importantly, automated CMM solutions are now helping semiconductor manufacturers achieve unmatched accuracy, speed, and consistency.
In this blog, you’ll discover how automated CMM systems improve quality control, reduce defects, and drive real ROI in semiconductor production lines.
Table of Contents
- What is a Coordinate Measuring Machine (CMM)?
- Why Quality Control is Critical in Semiconductor Manufacturing
- How Automated CMM Solutions Work
- Key Benefits of Automated CMM in Semiconductor Production
- What Features to Look for in a CMM Machine
- How to Choose the Right CMM for Your Facility
- FAQs
What is a Coordinate Measuring Machine (CMM)?
A coordinate measuring machine (CMM) is a high-precision device used to measure the physical geometrical characteristics of a component. It uses probes or sensors to capture exact dimensions, ensuring every part meets strict design specifications.
In semiconductor manufacturing, where components are incredibly small and complex, CMM measurement ensures precision down to microns—or even sub-micron levels.
Whether it’s wafer inspection, PCB components, or micro-electronic parts, a CMM measuring machine ensures every detail is accurate, repeatable, and compliant with quality standards.
Why Quality Control is Critical in Semiconductor Manufacturing?
Semiconductor production is unforgiving. A small defect can lead to complete product failure, customer dissatisfaction, or regulatory issues.
Here’s what most manufacturers struggle with:
- Increasing miniaturization of components
- Tight tolerance requirements
- High production volumes
- Pressure to reduce rejection rates
Traditional inspection methods often fall short because they are slower, prone to human error, and lack consistency.
That’s why many manufacturers are shifting toward automated coordinate machine solutions—to keep up with speed without compromising accuracy.
How Automated CMM Solutions Work in Production Lines?
Automated CMM coordinate measuring machine systems integrate directly into your production workflow. Instead of manual intervention, these machines perform measurements automatically using programmed routines.
Here’s how it typically works:
- Parts are loaded onto the CMM system (manually or via robotic arms)
- The system runs pre-programmed inspection sequences
- Sensors or probes capture precise measurements
- Data is analyzed in real-time
- Deviations are flagged instantly
This automation allows continuous inspection without slowing down production, which is critical in semiconductor environments.
How Automated CMM Solutions Improve Quality Control?
1. How Automation Eliminates Human Error
Manual inspection always carries variability. Even experienced operators can make mistakes under pressure.
Automated CMM machines remove this risk by standardizing measurement processes. Every component is inspected using the same parameters, ensuring consistency across batches.
This leads to:
- More reliable results
- Reduced rework
- Higher confidence in quality reports
2. How CMM Measurement Improves Accuracy at Micro Levels
Semiconductor components require ultra-precise measurements. A slight deviation can affect performance or functionality.
Automated CMM measurement systems provide:
- Sub-micron accuracy
- Repeatable results
- High-resolution data capture
This level of precision is something traditional tools simply cannot achieve consistently.
3. How Automated CMM Reduces Defects and Waste
One of the biggest advantages of automation is early defect detection.
Instead of discovering issues at the end of production, CMM measuring machines identify deviations in real-time.
This helps you:
- Fix problems early in the process
- Reduce material wastage
- Lower rejection rates
In high-volume semiconductor production, this translates directly into cost savings.
4. How Real-Time Data Improves Decision Making
Modern coordinate measuring machine systems don’t just measure—they provide actionable insights.
With integrated software, you can:
- Monitor trends
- Identify recurring issues
- Optimize production parameters
This transforms quality control from a reactive process into a proactive strategy.
5. How Automation Boosts Production Speed
Speed is critical in semiconductor manufacturing. Manual inspection slows everything down.
Automated CMM machines work continuously without fatigue, enabling:
- Faster inspection cycles
- Increased throughput
- Reduced bottlenecks
This ensures your production line runs smoothly without compromising quality.
What Features to Look for in a CMM Machine?
Choosing the right CMM machine is crucial for maximizing ROI. Here are key features to consider:
- High accuracy and repeatability for micro components
- Automation compatibility with robotic systems
- Advanced software for data analysis
- Flexible probe systems for complex geometries
- Scalability for future production needs
Many buyers also compare options like zeiss cmm machine, but it’s important to evaluate based on your specific production requirements rather than brand alone.
How to Choose the Right Coordinate Measuring Machine?
Before investing in a coordinate measuring machine, ask these critical questions:
- What level of accuracy do your components require?
- What is your production volume?
- Do you need inline or offline inspection?
- What is your budget and expected ROI?
Also, consider the CMM machine price not just as a cost—but as a long-term investment. A well-chosen system can significantly reduce defects, improve efficiency, and increase profitability.
Real-World Impact: Why Manufacturers Are Switching to Automated CMM
Many semiconductor manufacturers have already made the shift—and the results are impressive:
- Up to 40% reduction in inspection time
- Significant drop in rejection rates
- Improved compliance with quality standards
- Better customer satisfaction
This isn’t just a trend—it’s becoming the industry standard.
Conclusion: Precision, Speed, and Control—All in One System
If you’re still relying on manual inspection or outdated tools, you’re likely losing time, money, and efficiency.
Automated coordinate measuring machine solutions bring together accuracy, speed, and intelligence, making them essential for modern semiconductor production lines.
From reducing defects to improving decision-making, the benefits go far beyond measurement—they transform your entire quality control process.
FAQs
What is a coordinate measuring machine used for?
A coordinate measuring machine (CMM) is used to measure the physical dimensions of components with high precision, ensuring they meet design specifications.
How does a CMM machine improve quality control?
A CMM machine improves quality by providing accurate, repeatable measurements and detecting defects early in the production process.
What industries use CMM measuring machines?
Industries like semiconductor manufacturing, electronics, automotive, and aerospace widely use CMM measuring machines.
What is the difference between manual and automated CMM?
Manual CMM requires operator involvement, while automated CMM systems run programmed inspections with minimal human intervention, improving speed and accuracy.
Is CMM machine price worth the investment?
Yes, the CMM machine price is justified by reduced defects, improved efficiency, and long-term cost savings.