


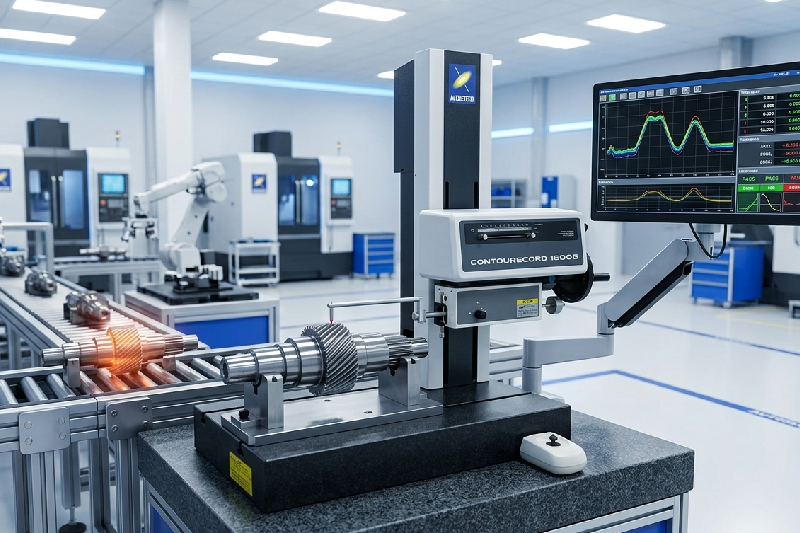
Let’s be honest—no plant manager likes spending lakhs on a new machine unless the returns are crystal clear. And when it comes to a contour measurement machine, the first question is always: “Is this really worth the investment?”
In high-speed steel manufacturing, even a tiny profile deviation can lead to batch rejection, rework, or worse—customer complaints. Traditional inspection methods simply can’t keep up anymore. This is where a modern contour measuring machine or contour tracer steps in.
In this guide, we’ll break down the real cost vs ROI of investing in a contour measuring instrument—so you can make a confident, data-backed decision for your plant.
Table of Contents
- What is a Contour Measurement Machine?
- Why Steel Manufacturers Struggle Without It?
- Contour Measurement Machine Price: What You’re Really Paying For?
- ROI Breakdown: How It Pays You Back?
- Real Benefits for High-Speed Production Lines
- How to Choose the Right Contour Machine?
- Conclusion
- FAQs
What is a Contour Measurement Machine?
A contour measurement machine (also known as a contour tracer or contour measuring instrument) is used to measure the profile and geometry of components with extreme precision. It captures surface contours, edges, radii, angles, and complex shapes that are critical in steel and precision machining.
Unlike manual gauges or basic measuring tools, a contour tracer machine gives you:
- High-resolution profile analysis
- Repeatable and consistent results
- Digital reports for quality audits
- Integration with automated inspection systems
For steel manufacturers dealing with high volumes and tight tolerances, this isn’t just a measuring tool—it’s a quality control backbone.
Why Steel Manufacturers Struggle Without a Contour Measuring Machine?
If you’re still relying on manual inspection or outdated tools, you’ve probably faced these issues:
- Inconsistent measurements across shifts
- High rejection rates due to profile mismatch
- Delays in quality approval
- Difficulty maintaining international standards
Here’s the truth: manual inspection works—until production scales. In high-speed environments, even a small delay or error multiplies quickly.
Without a reliable contour instrument, you’re not just risking quality—you’re losing money every day through:
- Scrap material
- Rework costs
- Production downtime
- Customer dissatisfaction
Contour Measurement Machine Price: What You’re Really Paying For
When evaluating the price of a contour measuring machine, most buyers focus only on the upfront cost. But that’s just one part of the equation.
What Influences the Price?
The cost of a contour machine depends on:
- Measurement accuracy and resolution
- Automation level (manual vs CNC)
- Software capabilities
- Brand and technology (e.g., advanced systems like ZEISS contour measuring machines)
- Integration with existing production lines
A high-end contour tracer might seem expensive initially, but it often includes advanced analytics, automation, and long-term reliability.
Typical Investment Range
While prices vary, industrial-grade contour measuring instruments typically fall into:
- Entry-level systems: Basic profile measurement
- Mid-range systems: Enhanced accuracy and software
- High-end systems: Fully automated, Industry 4.0-ready
But here’s the key insight—price alone doesn’t determine value. ROI does.
ROI Breakdown: How a Contour Measurement Machine Pays You Back
Let’s shift the focus from cost to returns. Because this is where most decision-makers change their perspective.
1. Reduced Rejection Rates
Even a 1–2% reduction in rejection can save lakhs annually in steel manufacturing. A contour measuring instrument ensures every profile is within tolerance before it moves forward.
2. Faster Inspection Cycles
Manual inspection can’t match the speed of a contour tracer machine. Automated measurement reduces inspection time drastically, keeping up with high-speed production lines.
3. Lower Rework Costs
Incorrect profiles caught late mean rework or scrap. With real-time contour measurement, errors are detected early—saving both time and material.
4. Improved Process Control
A contour measurement machine gives you data, not guesses. This helps in:
- Process optimization
- Root cause analysis
- Continuous improvement
5. Better Customer Trust & Compliance
Accurate digital reports make audits easier and build confidence with clients—especially in industries like automotive and aerospace.
Real Benefits for High-Speed Production Lines
Let’s bring this into your day-to-day operations.
Imagine running a steel plant where thousands of components move every hour. Without automated inspection, quality checks become a bottleneck.
With a contour machine, you get:
- Inline or near-line inspection capability
- Real-time feedback for operators
- Consistent quality across batches
- Reduced dependency on skilled manual inspectors
Key Benefits at a Glance:
- Higher first-pass yield
- Reduced downtime
- Faster production cycles
- Data-driven decision-making
This isn’t just about measurement—it’s about transforming your entire quality process.
How to Choose the Right Contour Measuring Machine?
Not all machines are built the same. Choosing the right one depends on your production needs.
Ask These Questions Before Buying:
- What level of accuracy do I need?
- Will this integrate with my current production line?
- Do I need automation or manual operation?
- What software features are included?
- Is the system scalable for future growth?
Pro Tip:
If you’re handling complex profiles or high volumes, investing in an advanced system like a ZEISS contour measuring machine can deliver higher long-term ROI due to its precision and reliability.
Value-Driven Insights for Decision Makers
If you’re still on the fence, here’s a simple way to evaluate your ROI:
Calculate Your Losses Today:
- Monthly rejection cost
- Rework expenses
- Downtime due to inspection delays
Now compare that with the cost of a contour tracer machine.
In most cases, manufacturers recover their investment within 6–18 months—sometimes even faster.
That’s the difference between seeing it as a cost… and recognizing it as a profit-driving asset.
Conclusion
A contour measurement machine isn’t just another piece of equipment—it’s a strategic investment in quality, efficiency, and profitability.
For steel manufacturers dealing with high-speed production and strict tolerances, the real question isn’t “Can we afford it?”
It’s “Can we afford not to have it?”
When you look beyond the price and focus on ROI, the answer becomes clear.
FAQs
What is a contour measurement machine used for?
How much does a contour measuring machine cost?
The cost varies depending on accuracy, automation, and features, ranging from entry-level to high-end industrial systems.
What is the ROI of a contour measuring instrument?
ROI comes from reduced rejection rates, faster inspection, lower rework costs, and improved process control—often recovering investment within 6–18 months.
Is a contour tracer suitable for high-speed production?
Yes, modern contour tracer machines are designed for fast, automated inspection, making them ideal for high-speed manufacturing environments.
How do I choose the best contour machine?
Consider accuracy, automation level, software, integration capability, and long-term scalability.