


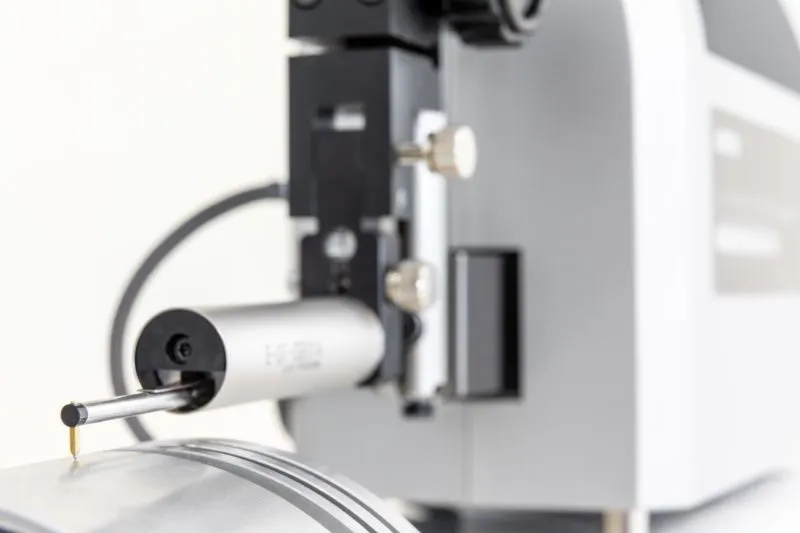
Precision manufacturing leaves no room for guesswork. A component may look flawless to the naked eye, yet microscopic surface imperfections can lead to premature wear, poor sealing, excessive friction, coating failures, or even complete product rejection. This is where a surface roughness tester becomes one of the most valuable tools on the shop floor.
Whether you’re machining automotive engine components, aerospace parts, medical devices, or precision tooling, performing a reliable surface roughness test helps ensure every part meets design specifications before it reaches your customer. For manufacturers striving to reduce defects, improve consistency, and comply with global quality standards, investing in the right inspection equipment isn’t just an option—it’s a competitive advantage.
In this guide, we’ll explore how surface roughness testing enhances product quality, why it matters in precision manufacturing, and why many quality professionals rely on the ZEISS surface roughness tester for accurate, repeatable measurements.
Table of Contents
- What Is Surface Roughness Testing?
- Why Surface Finish Matters in Precision Manufacturing
- How a Surface Roughness Tester Improves Product Quality
- Industries That Depend on Surface Roughness Testing
- Why Choose a ZEISS Surface Roughness Tester?
- How to Select the Right Surface Roughness Tester
- Frequently Asked Questions
- Conclusion
What Is Surface Roughness Testing?
A surface roughness test is a quality inspection process used to measure the microscopic peaks and valleys present on a machined surface. These measurements determine whether a component meets the required finish specified in engineering drawings or international standards.
The most commonly evaluated parameters include:
Parameter | Description |
Ra | Average surface roughness |
Rz | Average maximum peak-to-valley height |
Rq | Root mean square roughness |
Rt | Total height of the surface profile |
Using a high-precision surface roughness tester, manufacturers can verify these values quickly and accurately, ensuring every component performs as intended.
What is the purpose of a surface roughness test?
The purpose of a surface roughness test is to measure the texture of a machined surface to ensure it meets quality specifications, improves product performance, reduces wear, and complies with manufacturing standards.
Why Does Surface Finish Matter in Precision Manufacturing?
A smooth-looking component isn’t always a functional component.
Surface finish directly affects how parts interact during operation. Even tiny variations can impact:
- Component lifespan
- Friction and wear
- Lubrication retention
- Coating adhesion
- Sealing performance
- Fatigue resistance
- Product reliability
For example, in automotive engine manufacturing, an improperly finished crankshaft or piston can increase friction, reduce efficiency, and shorten engine life. Detecting these issues before assembly prevents expensive warranty claims and production delays.
How Does a Surface Roughness Tester Improve Product Quality?
A surface roughness tester does much more than measure numbers—it provides actionable quality insights throughout the manufacturing process.
1. Detects Machining Defects Early
Surface imperfections caused by worn cutting tools, improper feeds, vibration, or incorrect machining parameters can be identified before parts move to the next production stage.
Early detection reduces:
- Scrap
- Rework
- Material waste
- Machine downtime
2. Ensures Consistent Product Quality
Consistency is one of the biggest challenges in high-volume manufacturing.
Routine surface roughness tests allow quality teams to verify that every batch meets identical specifications, improving customer confidence and reducing inspection failures.
3. Supports International Quality Standards
Many industries require compliance with standards such as:
- ISO
- ASME
- JIS
A professional surface roughness tester provides traceable measurements that simplify audits and quality documentation.
Why is surface roughness important for ISO quality standards?
Surface roughness ensures manufactured parts meet defined engineering tolerances, helping organizations comply with ISO quality management requirements while maintaining consistent production quality.
4. Improves Component Performance
Surface finish influences how components function under real operating conditions.
Examples include:
Component | Impact of Poor Surface Finish |
Engine Shafts | Increased friction |
Bearings | Faster wear |
Hydraulic Parts | Leakage |
Gears | Noise and vibration |
Molds | Poor product finish |
By measuring roughness before assembly, manufacturers reduce field failures and improve product durability.
5. Reduces Production Costs
Quality inspection is often viewed as an expense.
In reality, effective surface roughness testing saves money by reducing:
- Customer complaints
- Warranty claims
- Scrap rates
- Rework costs
- Machine adjustments
The return on investment is often realized through improved production efficiency and fewer rejected components.
Which Industries Depend on Surface Roughness Testing?
Nearly every precision manufacturing industry relies on accurate surface measurement.
Key sectors include:
- Automotive OEMs
- Tier 1 & Tier 2 Automotive Suppliers
- CNC Machining Companies
- Aerospace Manufacturers
- Medical Device Manufacturers
- Tool & Die Manufacturers
- Precision Engineering Companies
- Industrial Equipment Manufacturers
For automotive engine component manufacturers, maintaining consistent surface finish is essential for ensuring proper sealing, lubrication, and long-term component reliability.
Why Choose a ZEISS Surface Roughness Tester?
When accuracy and repeatability matter, measurement equipment becomes just as important as the machining process itself.
A ZEISS surface roughness tester is designed for demanding industrial environments where precision cannot be compromised.
Key advantages include:
- High-accuracy surface measurement
- Portable design for shop-floor inspections
- Fast measurement and reporting
- Compliance with ISO, ASME, and JIS standards
- User-friendly interface
- Reliable and repeatable results
- Suitable for a wide range of machined components
For manufacturers looking to improve inspection efficiency without sacrificing accuracy, ZEISS offers a dependable solution trusted by quality professionals worldwide.
Which surface roughness tester is best for precision manufacturing?
A portable ZEISS surface roughness tester is an excellent choice for manufacturers seeking accurate, repeatable measurements, standards compliance, and efficient quality inspections directly on the production floor.
How Do You Choose the Right Surface Roughness Tester?
Before purchasing a surface roughness tester, consider the following:
Measurement Accuracy
Choose an instrument capable of measuring the required surface finish parameters with high precision.
Industry Standards
Ensure compatibility with ISO, ASME, and JIS measurement standards.
Portability
For shop-floor inspections, portable testers improve productivity and reduce inspection delays.
Ease of Use
Operators should be able to perform measurements with minimal training.
Reporting Capability
Look for instruments that generate detailed inspection reports for documentation and quality audits.
Selecting the right equipment helps improve process control while reducing inspection time across production lines.
Conclusion
In precision manufacturing, quality isn’t achieved by chance—it’s verified through accurate measurement. A reliable surface roughness tester helps manufacturers detect machining issues early, maintain consistent product quality, reduce production costs, and meet stringent customer and industry requirements.
Whether you’re producing automotive engine components, precision machined parts, or high-performance industrial equipment, performing a routine surface roughness test ensures every component meets the highest quality standards.
For organizations seeking dependable inspection solutions, a ZEISS surface roughness tester provides the precision, reliability, and efficiency needed to support modern manufacturing and continuous quality improvement.
Frequently Asked Questions (FAQs)
What is a surface roughness tester used for?
A surface roughness tester measures the texture of machined surfaces to verify they meet engineering specifications and quality standards.
Why is surface roughness testing important?
Surface roughness testing improves product quality, reduces defects, enhances component performance, and supports compliance with international manufacturing standards.
Which industries use surface roughness testers?
Automotive, aerospace, medical devices, CNC machining, precision engineering, tool manufacturing, and industrial equipment sectors commonly use surface roughness testers.
How often should a surface roughness test be performed?
Testing frequency depends on production volume, customer requirements, and quality control procedures. Many manufacturers perform inspections during first-article, in-process, and final inspections.
Why choose a ZEISS surface roughness tester?
ZEISS surface roughness testers deliver highly accurate, repeatable measurements, portable operation, compliance with global standards, and reliable performance for precision manufacturing environments.