


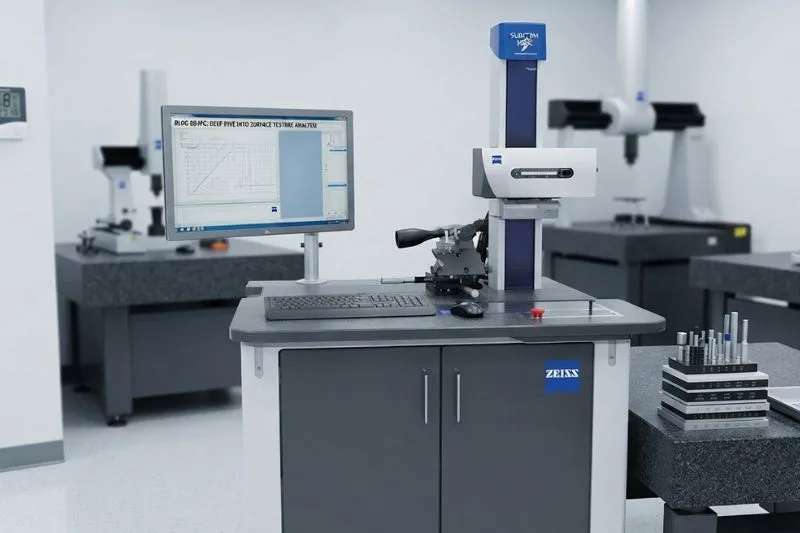
In today’s tooling industry, a difference of just a few microns can determine whether a component performs flawlessly or ends up as costly scrap. Whether you’re manufacturing cutting tools, molds, dies, punches, or precision machined parts, maintaining consistent dimensional accuracy is no longer optional—it’s a competitive advantage.
Unfortunately, many tooling manufacturers still rely on manual inspection methods or conventional measuring systems that struggle to verify complex contours, radii, and profiles accurately. The result? Increased rework, delayed deliveries, higher rejection rates, and dissatisfied customers.
This is where a contour measuring instrument becomes a game-changer. Designed to capture intricate profiles with micron-level precision, it helps manufacturers inspect critical geometries quickly, improve process control, and deliver consistent quality.
In this guide, you’ll learn how tooling manufacturers can use a contour measuring instrument to achieve micron-level accuracy, reduce production errors, and strengthen their quality assurance process.
Table of Contents
- Why Micron-Level Accuracy Matters in Tooling Manufacturing
- What Is a Contour Measuring Instrument?
- How Does a Contour Measurement Machine Improve Precision?
- Key Applications in the Tooling Industry
- Benefits of Using a Contour Measuring Instrument
- How to Choose the Right Contour Measuring Instrument
- Conclusion
- FAQs
Why Does Micron-Level Accuracy Matter in Tooling Manufacturing?
Tooling components directly influence the quality of every finished product they produce. Even a slight deviation in a mold cavity, punch profile, cutting edge, or die contour can create dimensional inconsistencies throughout an entire production batch.
Micron-level accuracy helps manufacturers:
- Reduce costly rework
- Improve first-pass yield
- Maintain tight tolerances
- Meet customer specifications
- Increase tool life
- Ensure repeatable production quality
For industries such as automotive, aerospace, electronics, and medical manufacturing, precision isn’t simply preferred—it’s required.
What is micron-level accuracy in tooling manufacturing?
Micron-level accuracy refers to measuring and controlling dimensions within one thousandth of a millimeter (µm), ensuring tooling components meet extremely tight tolerances required for precision manufacturing.
What Is a Contour Measuring Instrument?
A contour measuring instrument is a precision metrology solution designed to measure the profile, contour, angle, radius, step height, groove, chamfer, and other complex geometries of manufactured components.
Unlike traditional gauges or manual inspection tools, a contour measurement machine traces the surface profile of a component and converts it into highly accurate digital measurement data. This allows quality teams to compare actual measurements against CAD drawings or engineering specifications with exceptional precision.
Because it delivers detailed contour analysis, manufacturers gain confidence that every critical profile meets design intent before production moves forward.
How Does a Contour Measurement Machine Improve Precision?
Many quality issues originate from small profile deviations that manual inspection simply cannot detect.
A modern contour measurement machine eliminates this uncertainty through advanced digital measurement capabilities.
1. Detects Tiny Profile Deviations
Complex tool profiles often contain microscopic variations that impact performance. Digital contour measurement identifies these deviations before they become production problems.
2. Provides Repeatable Measurements
Operator-dependent measurements create inconsistencies.
A contour measuring instrument standardizes inspection, ensuring reliable and repeatable results regardless of who performs the measurement.
3. Compares Parts Against CAD Data
Instead of relying on visual inspection, manufacturers can compare actual contours with engineering drawings, enabling quick identification of dimensional differences.
4. Speeds Up Quality Inspection
Automated measurement routines significantly reduce inspection time while increasing accuracy.
This allows quality teams to inspect more parts without sacrificing precision.
How Does a Contour Measuring Instrument Reduce Scrap and Rework?
Every rejected tool represents wasted machining time, raw material, labor, and production capacity.
Using a contour measuring instrument helps manufacturers:
Manufacturing Challenge | How Contour Measurement Helps |
Incorrect tool profiles | Detects profile deviations early |
High rejection rates | Identifies dimensional errors before dispatch |
Manual inspection errors | Automates precise measurements |
Frequent rework | Enables immediate corrective action |
Customer complaints | Improves product consistency |
Production delays | Speeds up inspection workflows |
Early detection means defects are corrected before expensive downstream operations occur.
Where Are Contour Measuring Instruments Used in the Tooling Industry?
A contour measuring instrument supports inspection across a wide range of tooling applications.
Common applications include:
- Tool and die manufacturing
- Injection mold inspection
- Progressive dies
- Punches and dies
- Cutting tools
- CNC machined precision components
- Precision fixtures
- Automotive tooling
- Aerospace tooling
- Medical device tooling
Whether measuring intricate radii or complex edge geometries, contour measurement ensures every feature meets specification.
Which industries benefit most from contour measuring instruments?
Tool & die manufacturing, automotive, aerospace, electronics, medical device manufacturing, mold making, CNC machining, and precision engineering industries benefit significantly from contour measuring instruments because they require micron-level dimensional accuracy.
What Are the Biggest Benefits of Using a Contour Measuring Instrument?
Investing in advanced contour measurement technology delivers measurable business value beyond inspection alone.
Improved Product Quality
Consistent measurements ensure every manufactured tool meets customer requirements.
Reduced Manufacturing Costs
Early defect detection minimizes scrap, rework, and warranty claims.
Faster Production Cycles
Automated inspection reduces manual measurement time and improves throughput.
Better Customer Confidence
Delivering consistently accurate components strengthens supplier relationships and long-term business opportunities.
Enhanced Process Control
Inspection data helps identify machining trends, enabling continuous process improvement.
Easier Compliance
Accurate measurement records support ISO quality systems and customer audits.
How Do You Choose the Right Contour Measuring Instrument?
Not every manufacturing environment has identical inspection requirements.
When evaluating a contour measuring instrument, consider:
- Measurement accuracy
- Vertical and horizontal measuring range
- CAD comparison capability
- Automation features
- Software functionality
- Reporting options
- Ease of operation
- Future scalability
- Service and technical support
A solution that integrates seamlessly into your quality control process provides greater long-term value than simply selecting the lowest-priced option.
What should buyers look for before purchasing a contour measurement machine?
Buyers should evaluate measurement accuracy, repeatability, software capabilities, CAD comparison, automation features, inspection speed, reporting functionality, application suitability, and long-term service support before selecting a contour measurement machine.
Why Is Contour Measurement Becoming Essential for Modern Tooling Manufacturers?
As tooling designs become increasingly complex and customer tolerances continue to shrink, conventional inspection methods struggle to keep pace.
Manufacturers are now expected to deliver precision, consistency, and complete measurement traceability.
A contour measuring instrument enables manufacturers to achieve these expectations while improving productivity and reducing operational costs. Rather than reacting to quality issues after production, manufacturers can proactively verify every critical profile before parts move downstream.
This shift from reactive inspection to preventive quality control helps companies remain competitive in today’s demanding manufacturing environment.
Conclusion
Micron-level accuracy is no longer reserved for specialized industries—it has become the standard for modern tooling manufacturers. From reducing scrap and rework to improving customer satisfaction and production efficiency, investing in a contour measuring instrument delivers measurable value across the entire manufacturing process.
If your organization is looking to strengthen quality control, improve inspection reliability, and stay ahead in an increasingly competitive market, adopting an advanced contour measurement machine is a strategic investment that supports both operational excellence and long-term business growth.
Frequently Asked Questions (FAQs)
What is a contour measuring instrument?
A contour measuring instrument is a precision metrology system used to measure profiles, contours, radii, angles, grooves, and other complex geometries with micron-level accuracy.
How accurate is a contour measurement machine?
Modern contour measurement machines can measure features with micron-level precision, making them ideal for precision tooling, mold, die, and CNC component inspection.
Why do tooling manufacturers need contour measurement?
Contour measurement helps manufacturers verify critical profiles, reduce dimensional errors, improve product quality, and minimize scrap and rework.
Can a contour measuring instrument compare measured parts with CAD drawings?
Yes. Many advanced contour measuring instruments include software that compares measured profiles directly with CAD data for faster and more accurate inspection.
Which industries commonly use contour measuring instruments?
Automotive, aerospace, tool & die manufacturing, mold making, electronics, medical device manufacturing, precision engineering, and CNC machining industries frequently use contour measuring instruments.
How does contour measurement improve quality control?
It provides accurate, repeatable measurements, detects profile deviations early, supports process optimization, and ensures manufactured components consistently meet engineering specifications.