


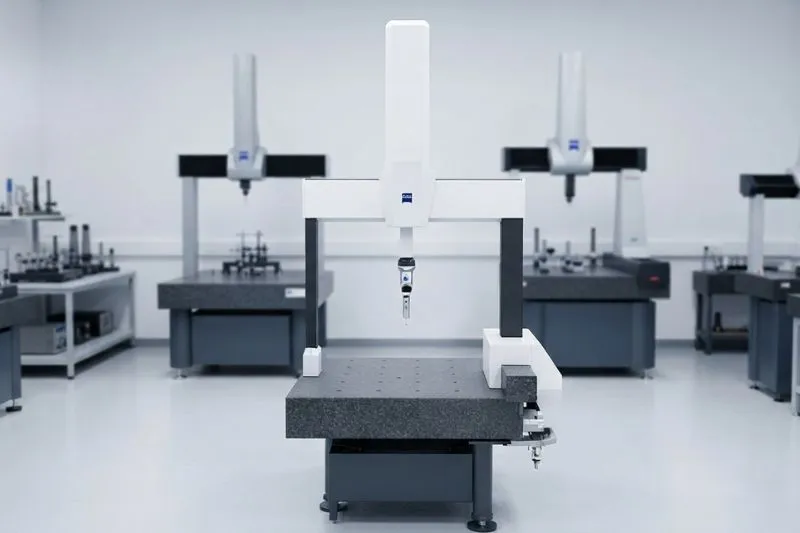
In electronics manufacturing, precision isn’t just a quality benchmark—it’s a business necessity. A tiny dimensional deviation in a PCB, connector, semiconductor component, or electronic housing can lead to product failures, costly recalls, and dissatisfied customers. As electronic devices continue to become smaller, smarter, and more complex, manufacturers need inspection solutions capable of measuring features with micron-level accuracy.
This is where a Coordinate Measuring Machine becomes an indispensable part of the quality control process. Whether you’re manufacturing printed circuit boards (PCBs), electronic connectors, semiconductor components, or precision housings, a modern CMM machine helps ensure every component meets exact design specifications before it reaches your customers.
In this blog, we’ll explore how a Coordinate Measuring Machine improves quality control in electronics manufacturing, its key applications, business benefits, and why investing in an advanced ZEISS CMM machine can give manufacturers a competitive edge.
Table of Contents
- What Is a Coordinate Measuring Machine?
- Why Is Quality Control Critical in Electronics Manufacturing?
- How Does a Coordinate Measuring Machine Improve Quality Control?
- Key Applications of CMM Machines in Electronics Manufacturing
- Why Choose a ZEISS CMM Machine?
- How to Select the Right CMM Coordinate Measuring Machine
- Conclusion
- Frequently Asked Questions
What Is a Coordinate Measuring Machine?
A Coordinate Measuring Machine (CMM) is a precision inspection system that measures the physical dimensions and geometry of manufactured components using highly accurate probes. By comparing actual measurements against CAD models or engineering drawings, the machine verifies whether every component falls within specified tolerances.
Unlike manual inspection methods, a CMM coordinate measuring machine delivers repeatable, highly accurate measurements while reducing operator dependency and inspection time.
What does a Coordinate Measuring Machine do?
A Coordinate Measuring Machine measures the size, position, shape, and geometric characteristics of components with micron-level accuracy to ensure they meet engineering specifications.
Why Is Quality Control Critical in Electronics Manufacturing?
Electronics manufacturing demands extremely tight tolerances. Even a minor variation can impact electrical performance, assembly accuracy, or product reliability.
Common quality challenges include:
Manufacturing Challenge | Business Impact |
PCB dimensional variation | Assembly failures |
Connector misalignment | Poor electrical contact |
Semiconductor packaging errors | Device malfunction |
Housing dimensional inaccuracies | Improper fitment |
Manual inspection inconsistency | Higher rejection rates |
As customer expectations rise and production volumes increase, manufacturers need automated inspection systems capable of delivering consistent results across thousands of parts.
How Does a Coordinate Measuring Machine Improve Quality Control?
1. Delivers Micron-Level Measurement Accuracy
Electronics components often require tolerances measured in microns. A high-precision Coordinate Measuring Machine can inspect intricate geometries that are nearly impossible to verify using conventional gauges.
This level of accuracy helps manufacturers detect dimensional issues before products move further down the production line.
2. Detects Defects Early in Production
Early defect detection significantly reduces production waste and rework costs.
Instead of discovering dimensional issues during assembly or after shipment, a CMM machine identifies deviations immediately after machining or molding.
Benefits include:
- Reduced scrap
- Lower rework costs
- Faster corrective actions
- Improved first-pass yield
How does a CMM reduce manufacturing defects?
A CMM identifies dimensional deviations early, allowing manufacturers to correct process issues before defective parts reach assembly or customers.
3. Ensures Consistent Product Quality
Manual inspection results often vary between operators. Automated measurement programs eliminate this inconsistency.
Every component is measured using the same inspection routine, producing repeatable and reliable quality data.
This consistency is particularly valuable for:
- PCB manufacturers
- EMS companies
- Semiconductor manufacturers
- Connector manufacturers
- Consumer electronics suppliers
4. Supports Statistical Process Control (SPC)
Modern ZEISS CMM machine solutions generate detailed inspection reports that can be integrated into quality management systems.
Manufacturers can monitor process trends, identify recurring deviations, and implement preventive improvements before defects occur.
5. Speeds Up Inspection Without Sacrificing Accuracy
High-volume electronics production requires fast inspection cycles.
Automated probing, CNC measurement routines, and intelligent software allow manufacturers to inspect more parts while maintaining exceptional accuracy.
The result:
- Higher throughput
- Faster production approvals
- Reduced inspection bottlenecks
What Are the Key Applications of Coordinate Measuring Machines in Electronics Manufacturing?
A Coordinate Measuring Machine supports a wide range of inspection applications across the electronics industry.
Application | Quality Objective |
PCB Inspection | Verify board dimensions and hole positions |
Electronic Connectors | Measure pin alignment and spacing |
Semiconductor Components | Inspect package geometry |
Precision Plastic Housings | Check dimensional accuracy |
Metal Enclosures | Verify flatness and hole locations |
Battery Components | Inspect critical dimensions |
Heat Sinks | Ensure proper fit and geometry |
Sensor Components | Validate precision features |
Which industries use Coordinate Measuring Machines?
Coordinate Measuring Machines are widely used in electronics manufacturing, semiconductor production, automotive, aerospace, medical device manufacturing, precision engineering, tooling, and industrial manufacturing.
Why Choose a ZEISS CMM Machine?
When dimensional accuracy directly impacts product quality, selecting a trusted inspection solution becomes essential.
A ZEISS CMM machine is recognized worldwide for:
- Exceptional measurement accuracy
- Advanced scanning technology
- Automated inspection capabilities
- Reliable software integration
- High repeatability
- Long-term performance
- Compliance with international quality standards
For electronics manufacturers handling complex geometries and miniature components, ZEISS systems help maintain consistent quality while supporting continuous production improvements.
How Do You Choose the Right CMM Coordinate Measuring Machine?
Choosing the right inspection solution depends on several manufacturing factors.
Consider:
- Component size
- Required measurement accuracy
- Production volume
- Automation requirements
- CAD integration
- Inspection software capabilities
- Reporting features
- Future scalability
A trusted metrology partner can evaluate your manufacturing process and recommend the most suitable CMM coordinate measuring machine for your application.
What is the best Coordinate Measuring Machine for electronics manufacturing?
The best Coordinate Measuring Machine is one that delivers micron-level accuracy, supports automated inspection, integrates with CAD software, and matches your production requirements. For many manufacturers, advanced ZEISS CMM systems are a preferred choice due to their precision, reliability, and scalability.
Conclusion
As electronics manufacturing continues to demand tighter tolerances and higher production efficiency, quality inspection must evolve alongside it.
A modern Coordinate Measuring Machine enables manufacturers to improve dimensional accuracy, reduce defects, streamline inspection workflows, and maintain consistent product quality across every production batch.
Whether you’re producing PCBs, semiconductor packages, connectors, electronic housings, or precision components, investing in the right CMM machine is more than an equipment upgrade—it’s a strategic investment in quality, productivity, and customer satisfaction.
For manufacturers seeking industry-leading precision, automation, and long-term reliability, a ZEISS CMM machine provides the confidence needed to meet today’s demanding quality standards while preparing for tomorrow’s manufacturing challenges.
Frequently Asked Questions (FAQs)
What is a Coordinate Measuring Machine?
A Coordinate Measuring Machine is a precision inspection system used to measure the size, geometry, and position of manufactured components with extremely high accuracy.
Why is a CMM machine important in electronics manufacturing?
A CMM machine helps detect dimensional defects, improve product consistency, reduce scrap, and ensure electronic components meet tight manufacturing tolerances.
What components can a Coordinate Measuring Machine inspect?
It can inspect PCBs, electronic connectors, semiconductor packages, precision housings, battery components, heat sinks, sensors, metal enclosures, and many other precision parts.
How accurate is a ZEISS CMM machine?
ZEISS CMM machines are designed to deliver micron-level measurement accuracy, making them suitable for demanding electronics and precision manufacturing applications.
How does a CMM coordinate measuring machine improve production efficiency?
By automating inspections, reducing manual errors, generating detailed quality reports, and identifying defects early, a CMM coordinate measuring machine helps manufacturers increase throughput while lowering quality-related costs.