


Table of Contents
- What Is Surface Roughness in Medical Implant Manufacturing?
- Why Is Surface Roughness Important for Medical Implants?
- What Problems Can Poor Implant Surface Finish Cause?
- How Does a Surface Roughness Test Work for Medical Components?
- Why Is a Surface Roughness Tester Better Than Visual Inspection?
- Which Implant Surfaces Should Be Checked With a Surface Roughness Tester?
- How Does Surface Roughness Measurement Support Implant Manufacturing?
- How Can a ZEISS Surface Roughness Tester Improve Medical Device QA?
- How Does Surface Roughness Testing Help Control Machining and Polishing?
- Why Is Measurement Repeatability Important for Medical Implant Inspection?
- How Can Surface Roughness Testing Improve Batch-to-Batch Consistency?
- What Should Medical Device Manufacturers Look for in a Surface Roughness Tester?
- How Can QS Metrology Support Medical Implant Surface Inspection?
- Conclusion
- FAQs
What Is Surface Roughness in Medical Implant Manufacturing?
Surface roughness describes the small-scale peaks, valleys, and irregularities present on a manufactured surface.
Although these variations may be microscopic and invisible to the naked eye, they can be important when manufacturing precision medical components and implants.
Medical implant manufacturing can involve processes such as:
- CNC machining
- Grinding
- Polishing
- Lapping
- Turning
- Milling
- Finishing
- Surface treatment
Each manufacturing process can influence the final surface texture.
For manufacturers, the challenge is not simply producing an implant with the correct dimensions. The component may also need to achieve a controlled and repeatable surface finish appropriate to its intended application and manufacturing specification.
This is where a surface roughness tester becomes an important quality-control instrument.
A surface roughness tester uses a measurement probe to evaluate microscopic variations in a surface and converts those variations into numerical measurement data. QS Metrology describes its surface roughness instruments as solutions for measuring parameters such as Ra, Rz, Rq, and Rt using high-precision stylus technology.
Why Is Surface Roughness Important for Medical Implants?
How Can Surface Finish Influence Implant Manufacturing Quality?
Medical implants are precision components where dimensional accuracy and surface characteristics can both be important.
The required surface condition depends heavily on the type of implant, material, manufacturing process, intended function, and applicable specifications.
For example, a manufacturer may need to control surface finish on:
- Bearing or articulating surfaces
- Mating surfaces
- Machined interfaces
- Threaded regions
- Precision bores
- Contact surfaces
- Instrument components
- Implant features requiring controlled finishing
The required roughness should be defined by the applicable design, process, customer, and regulatory requirements rather than assuming that a universally “smoothest” surface is always best.
Why Can't Manufacturers Judge Implant Surface Finish by Appearance?
Two components can look almost identical while having different measured surface roughness values.
Human vision is not capable of reliably quantifying microscopic peaks and valleys.
A surface roughness test provides numerical data that can be compared against the specified acceptance criteria.
This changes the inspection process from:
“The surface looks acceptable.”
to:
“The measured surface meets the specified requirement.”
That distinction is particularly valuable in controlled medical-device manufacturing environments.
What Problems Can Poor Implant Surface Finish Cause?
How Can Excessive Roughness Affect a Medical Component?
The consequences depend on the specific implant design and functional surface.
Inappropriate surface characteristics can potentially influence:
- Friction
- Wear
- Contact behaviour
- Lubrication behaviour
- Cleaning characteristics
- Surface consistency
- Subsequent coating or treatment processes
- Manufacturing repeatability
The actual functional impact must always be evaluated according to the implant’s design and applicable technical requirements.
How Can Inconsistent Surface Finish Affect Production?
Suppose a manufacturer produces 10,000 precision components.
If the machining or polishing process gradually changes, surface finish may also vary between components.
Without quantitative inspection, this variation may not be detected until later in the production process.
A surface roughness tester can help manufacturers monitor the process and identify whether measured values remain within the defined range.
How Does a Surface Roughness Test Work for Medical Components?
A typical stylus-based surface roughness test involves moving a precision stylus across a defined section of the component surface.
How Does the Stylus Measure Surface Roughness?
As the stylus travels across the surface, it follows microscopic peaks and valleys.
The vertical movements are detected and converted into electrical signals.
The instrument’s electronics and software then process the signal to calculate the selected surface parameters.
QS Metrology explains that its surface roughness testers use a stylus probe to detect surface irregularities and calculate parameters such as Ra, Rz, and Rq.
Which Surface Roughness Parameters Can Be Measured?
Depending on the instrument and measurement configuration, common parameters include:
- Ra – arithmetic average roughness
- Rq – root mean square roughness
- Rz – a height-based roughness parameter
- Rt – total height of the roughness profile
Different applications may require different parameters, so the selected measurement should correspond to the applicable engineering specification and standard.
How Is the Measurement Result Used?
The measured value can be compared with the specified requirement.
For example:
Measured value → Compare with specification → PASS / FAIL → Record result
This provides objective evidence for quality-control decisions.
Why Is a Surface Roughness Tester Better Than Visual Inspection?
Visual inspection still has an important role in medical-device quality control, particularly for identifying obvious surface damage or visible defects.
However, visual inspection and roughness measurement answer different questions.
What Can Visual Inspection Tell You?
Visual inspection can help identify:
- Scratches
- Dents
- Visible marks
- Discoloration
- Surface damage
- Obvious machining defects
What Can a Surface Roughness Test Tell You?
A quantitative surface roughness test can determine whether the measured texture corresponds to the required roughness parameter and acceptance range.
This is particularly useful when surface variations are too small to assess reliably by eye.
Therefore, the two approaches should not necessarily be viewed as alternatives.
Visual inspection + quantitative roughness measurement
can provide a more comprehensive surface-quality evaluation where both are required by the manufacturing process.
Which Implant Surfaces Should Be Checked With a Surface Roughness Tester?
Not every surface on every medical device necessarily requires the same roughness measurement.
The inspection plan should identify the functional or critical surfaces that require verification.
Which Machined Surfaces May Need Measurement?
Potential measurement areas can include:
- Precision cylindrical surfaces
- Flat machined faces
- Bores
- Mating surfaces
- Contact areas
- Functional interfaces
- Finished surfaces after grinding or polishing
How Does Component Geometry Affect Roughness Measurement?
Implants can have complex shapes, small features, curved surfaces, holes, and difficult-to-access regions.
The measurement setup therefore needs to consider:
- Component geometry
- Surface accessibility
- Stylus configuration
- Measurement direction
- Evaluation length
- Surface curvature
- Fixturing
The correct measurement method should be established according to the component drawing, inspection procedure, applicable standard, and instrument capability.
How Does Surface Roughness Measurement Support Implant Manufacturing?
A surface roughness tester can be used at multiple stages of the manufacturing process.
How Can Roughness Testing Support Process Development?
During process development, manufacturers can compare surface measurements after different machining or finishing operations.
For example:
Machining → Grinding → Polishing → Cleaning → Final inspection
Measurements at appropriate stages can help determine how each process affects the final surface.
This can help process engineers establish suitable finishing parameters.
How Can Surface Roughness Testing Support Final Inspection?
At final inspection, selected surfaces can be measured against the established requirements.
This provides quantitative evidence that the finished component has achieved the required surface condition.
How Can It Support Process Troubleshooting?
If roughness values suddenly change, quality teams can investigate possible causes such as:
- Tool wear
- Incorrect cutting parameters
- Machine vibration
- Grinding-wheel condition
- Polishing process variation
- Fixturing problems
- Material variation
- Operator or setup changes
The measurement therefore becomes a diagnostic tool as well as a final inspection tool.
How Can a ZEISS Surface Roughness Tester Improve Medical Device QA?
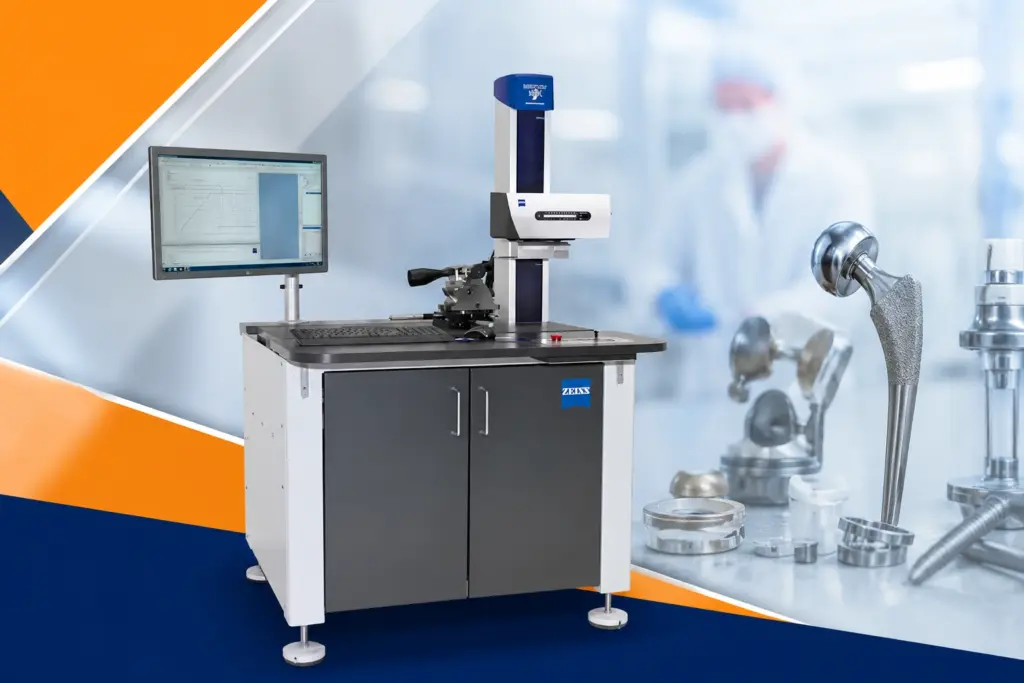
A ZEISS surface roughness tester can provide a structured measurement environment for evaluating surface finish on precision components.
QS Metrology is a business partner for Carl Zeiss Industrial Quality Solutions in India and offers surface roughness measurement solutions within its ZEISS metrology portfolio.
The QS Metrology portfolio includes:
- Portable surface roughness testers
- Tabletop surface roughness testers
- ZEISS SURFCOM 1400
- ZEISS SURFCOM NEX
The appropriate system depends on the component geometry, required measurement parameters, production environment, measurement accuracy, automation requirements, and inspection workflow.
What Makes ZEISS Surface Roughness Measurement Useful for Different Workpieces?
Different components may require different measurement configurations.
For example, the ZEISS SURFCOM TOUCH 50 supports different stylus configurations for applications involving deep, long, small-hole, or round surfaces.
For more advanced applications, the ZEISS SURFCOM NEX supports both tactile and optical sensing and can combine surface roughness, contour, and topography measurement capabilities. Optional CNC automation can support automated measurements.
This flexibility can be valuable for medical-device manufacturers handling different component geometries.
How Does Surface Roughness Testing Help Control Machining and Polishing?
Machining and finishing processes directly influence surface texture.
How Can Tool Wear Change Surface Roughness?
As a cutting tool wears, the resulting surface can change.
A component may continue to meet dimensional requirements while its surface finish gradually deteriorates.
Regular surface roughness testing can help identify this change.
How Can Grinding Affect Surface Finish?
Grinding parameters, wheel condition, coolant conditions, and process settings can influence the resulting surface texture.
A roughness measurement provides objective feedback about the finished surface.
How Can Polishing Processes Be Verified?
Polishing is often used to achieve a specific surface condition.
Instead of relying only on visual appearance, manufacturers can measure selected surfaces to verify whether the polishing process is producing the expected result.
This can help establish a measurable relationship between process settings and surface finish.
Why Is Measurement Repeatability Important for Medical Implant Inspection?
A measurement is useful only when the inspection process can produce dependable results.
What Happens When Roughness Measurements Are Inconsistent?
If the same surface produces significantly different measurements because of inconsistent setup, measurement direction, fixturing, or operator technique, it becomes difficult to determine whether a production process is actually changing.
This can create:
- False rejects
- False acceptance
- Unnecessary rework
- Confusing quality investigations
- Difficulty comparing batches
How Can Manufacturers Improve Roughness Measurement Repeatability?
A controlled measurement procedure should define factors such as:
- Measurement location
- Measurement direction
- Stylus configuration
- Evaluation length
- Cut-off settings
- Component positioning
- Environmental conditions
- Calibration and verification practices
The instrument should then be operated according to the manufacturer’s procedures and the applicable measurement standard.
QS Metrology highlights calibration, training, and technical support as part of its surface roughness measurement offering.
How Can Surface Roughness Testing Improve Batch-to-Batch Consistency?
Medical-device manufacturers often need to maintain consistency across production batches.
How Can Quality Teams Identify Process Drift?
Suppose the specified roughness range is maintained for several production batches.
Over time, measurements begin trending toward the upper limit.
Even if individual components still pass, the trend may indicate that the process is changing.
Monitoring roughness values can therefore help quality teams investigate process drift before it becomes a non-conformance.
How Can Historical Data Support Manufacturing Decisions?
When roughness measurements are recorded systematically, quality teams can compare:
- Batch-to-batch results
- Machine-to-machine variation
- Tool changes
- Process changes
- Finishing operations
- Supplier material differences
This supports a more data-driven approach to manufacturing quality.
What Should Medical Device Manufacturers Look for in a Surface Roughness Tester?
Choosing a surface roughness tester should begin with the measurement requirements of the actual components.
What Roughness Parameters Does the Instrument Support?
Confirm that the instrument can measure the parameters specified in the drawing, inspection plan, or applicable standard.
Can It Measure Complex Implant Geometries?
Check whether appropriate stylus configurations, fixtures, and measurement accessories are available for the surfaces that need inspection.
Is It Suitable for the Production Environment?
A production-floor instrument may need to prioritize portability and ease of operation, while a central quality laboratory may require broader measurement capabilities.
QS Metrology offers portable and tabletop options as well as more advanced surface and contour measurement platforms.
Does It Support Automated Measurement?
For laboratories or manufacturers measuring multiple locations or repeated components, automation can improve efficiency and reduce operator involvement.
The ZEISS SURFCOM NEX, for example, offers optional CNC automation for automated measurement workflows.
Does It Provide Appropriate Measurement and Reporting Software?
The software should allow operators to configure measurement conditions, analyze results, and generate inspection information suitable for the organization’s quality process.
Is Calibration and Technical Support Available?
For critical quality measurements, manufacturers should consider calibration, application support, operator training, and after-sales service when selecting an instrument.
How Can QS Metrology Support Medical Implant Surface Inspection?
QS Metrology provides surface roughness measurement solutions from ZEISS for industrial quality-control applications across India.
Its portfolio includes portable, tabletop, and advanced surface/contour measurement systems. The company identifies medical devices and pharmaceutical manufacturing among the industries served by its surface roughness solutions.
Which Surface Roughness Solutions Are Available?
The portfolio includes:
Portable Surface Roughness Tester
Suitable where flexibility and measurement at different locations are important.
ZEISS SURFCOM TOUCH 50
A compact surface roughness and waviness measuring instrument designed for production environments and measuring rooms. It supports different stylus configurations for various workpiece geometries.
ZEISS SURFCOM 1400
A surface roughness measurement system supporting standard parameters including Ra, Rz, Rt, and Rq, with automated multi-point measurement and reporting capabilities.
ZEISS SURFCOM NEX
A more advanced platform supporting tactile and optical sensing for surface roughness, contour, and topography measurement, with optional CNC automation.
The right solution should be selected according to the implant geometry, measurement requirements, production volume, required automation, and quality-control environment
How Can a Surface Roughness Tester Help Overcome Common Implant Manufacturing Problems?
Medical implant manufacturing requires control at multiple stages.
A surface roughness test can help address several common quality-control challenges.
Manufacturing Challenge | How Roughness Measurement Helps |
Surface finish cannot be reliably judged visually | Provides quantitative measurement |
Machining process produces variable finish | Identifies changes in roughness |
Tool wear affects surface quality | Helps detect process deterioration |
Polishing results vary between batches | Provides measurable comparison |
Difficult-to-access surfaces require specialized measurement | Appropriate stylus configurations can support different geometries |
Quality teams need objective inspection data | Produces numerical measurement results |
Multiple components require different inspection setups | Different instrument configurations can address varied applications |
Process drift is difficult to identify | Repeated measurements can reveal trends |
The key benefit is that surface quality becomes measurable and controllable, rather than being assessed only through appearance.
How Can Surface Roughness Measurement Strengthen Medical Device Quality Assurance?
Surface roughness should not be treated as an isolated measurement.
It can become part of a broader quality-control workflow:
Design Requirement → Manufacturing → Finishing → Surface Roughness Test → Analysis → Acceptance Decision → Documentation
This approach gives manufacturers a defined point at which surface finish can be verified.
For critical components, the measurement strategy should be aligned with the applicable product specifications, manufacturing procedures, regulatory requirements, and validated inspection processes.
The role of a surface roughness tester is therefore not to replace the complete quality system. Instead, it provides quantitative information that can support the quality system.
Why Is a ZEISS Surface Roughness Tester a Valuable Investment for Medical Device Manufacturers?
Medical device manufacturing demands repeatability, traceability, and controlled processes.
A suitable ZEISS surface roughness tester can provide manufacturers with a dedicated measurement capability for evaluating surface texture on precision components.
The broader ZEISS portfolio available through QS Metrology allows manufacturers to select from portable systems, tabletop systems, and advanced platforms combining surface and contour measurement.
This makes it possible to match the measurement technology to the application instead of applying the same inspection approach to every component.
Conclusion: How Does a Surface Roughness Tester Improve Medical Implant Quality?
For medical implant manufacturers, achieving the correct dimensions is only one part of producing a high-quality precision component. Surface finish can also be an important characteristic, particularly on functional or critical surfaces where the specified surface condition must be controlled.
A surface roughness tester provides quantitative information about microscopic surface variations that cannot be reliably evaluated through visual inspection alone.
By integrating surface roughness testing into machining, grinding, polishing, process validation, and final inspection workflows, manufacturers can:
- Verify specified surface-finish requirements
- Identify changes in machining and finishing processes
- Improve measurement consistency
- Detect process drift
- Compare production batches
- Support objective quality decisions
- Strengthen inspection documentation
QS Metrology offers ZEISS surface roughness measuring solutions including portable instruments, tabletop systems, SURFCOM 1400, and SURFCOM NEX for different industrial measurement requirements.
For medical-device and implant manufacturers looking to establish reliable, quantitative surface-finish inspection, selecting the right surface roughness tester can be an important step toward more consistent manufacturing quality.
FAQs About Surface Roughness Testing for Medical Implants
What is a surface roughness tester used for in medical device manufacturing?
A surface roughness tester measures microscopic variations in a component’s surface and provides numerical parameters such as Ra, Rz, Rq, and Rt. Medical-device manufacturers can use these measurements to verify specified surface-finish requirements on appropriate components and surfaces.
Why is a surface roughness test important for medical implants?
A surface roughness test provides quantitative evidence of surface texture instead of relying only on visual inspection. Depending on the implant design and applicable requirements, controlled surface finish can be an important manufacturing-quality characteristic.
Which surface roughness parameters can be measured?
Common parameters include Ra, Rq, Rz, and Rt. The parameters required for a particular implant should be selected according to the component specification, inspection procedure, and applicable standards. QS Metrology’s surface roughness solutions support common parameters including Ra, Rz, Rq, and Rt.
What is a ZEISS surface roughness tester?
A ZEISS surface roughness tester is a surface measurement solution within the ZEISS Industrial Quality Solutions portfolio. QS Metrology offers ZEISS surface roughness solutions in India, including portable instruments, tabletop systems, SURFCOM 1400, and SURFCOM NEX.
How do manufacturers choose the right surface roughness tester for implants?
Manufacturers should consider the required roughness parameters, component geometry, measurement locations, accessibility, required accuracy, production or laboratory environment, automation requirements, reporting needs, calibration, and applicable measurement procedures. QS Metrology offers multiple ZEISS surface roughness configurations to address different workpiece and inspection requirements.