


Table of Contents
- What Is a Surface Roughness Tester in Electronics Manufacturing?
- Why Is Surface Finish Important for Electronics Components?
- How Does a Surface Roughness Test Work?
- Which Electronics Components Need Surface Roughness Testing?
- How Can a Surface Roughness Tester Reduce Manufacturing Defects?
- Which Surface Roughness Parameters Matter for Electronics Components?
- How Does a ZEISS Surface Roughness Tester Support Quality Control?
- How Should Electronics Manufacturers Choose a Surface Roughness Tester?
- How Can QS Metrology Support Electronics Quality Inspection?
- Frequently Asked Questions
In electronics manufacturing, product reliability depends on more than circuit design and dimensional accuracy. The surface finish of a machined housing, connector, heat sink, mounting plate, or precision metal component can influence how parts fit together, make contact, transfer heat, and perform throughout their service life.
A component may appear smooth to the naked eye while still containing microscopic peaks and valleys that affect its intended function. When surface finish varies between production batches, manufacturers may experience inconsistent assembly, contact problems, poor mating between components, or additional inspection and rework.
This is why a surface roughness tester is an important measurement tool for electronics and precision component manufacturers.
A surface roughness tester measures microscopic surface irregularities and converts them into numerical parameters such as Ra, Rz, Rq, and Rt. These measurements help quality teams compare the actual surface condition with engineering specifications and identify variations that visual inspection cannot quantify reliably.
For manufacturers producing precision housings, electrical connectors, machined heat sinks, mounting components, and other engineered parts, a controlled surface roughness test can strengthen quality assurance and improve consistency between production batches.
This article explains how surface roughness measurement helps electronics manufacturers overcome common finishing and inspection challenges, select suitable instruments, and establish a more reliable quality-control process.
What Is a Surface Roughness Tester in Electronics Manufacturing?
A surface roughness tester is a precision metrology instrument used to measure the texture of a component’s surface.
In electronics and precision component manufacturing, these instruments help verify the finish of machined metal parts, connector surfaces, heat-sink bases, mounting components, and other surfaces where texture is specified or functionally important.
A surface roughness tester typically uses a precision stylus to trace a defined length of the surface. The instrument detects microscopic variations in the profile and processes the measurement to calculate selected roughness parameters.
The result provides quantitative information that quality teams can compare with the relevant engineering drawing, customer specification, or inspection procedure.
How Does a Surface Roughness Tester Help Electronics Manufacturers?
Electronics manufacturers may process components through turning, milling, grinding, polishing, lapping, or other finishing operations. Each process can produce a different surface texture.
A surface roughness tester helps manufacturers:
- Verify that specified surface-finish requirements are met.
- Identify changes in finishing quality between batches.
- Compare results before and after process adjustments.
- Investigate recurring machining or finishing problems.
- Establish more consistent incoming and outgoing inspection.
- Maintain measurement records for quality reviews.
The instrument does not determine whether a component is electrically functional. Instead, it provides surface-texture information that can support the wider quality-control process.
Why Is a Surface Roughness Test More Reliable Than Visual Inspection Alone?
Visual inspection can identify obvious scratches, dents, burrs, and surface damage. However, it cannot reliably quantify microscopic surface texture.
Two components may look similar but have different roughness values. A surface roughness test provides numerical results, allowing inspectors to determine whether the measured surface meets a defined requirement rather than relying only on subjective descriptions such as “smooth” or “rough.”
Why Is Surface Finish Important for Electronics Components?
Surface finish can influence how precision components fit together and perform in their intended application. Its importance depends on the component design, material, manufacturing process, and functional requirements.
For electronics manufacturers, surface roughness may be relevant to thermal interfaces, mechanical mating surfaces, connector components, housings, and mounting assemblies.
How Can Surface Roughness Affect Heat Sink Performance?
Heat sinks are designed to transfer heat away from electronic devices. In some designs, the quality of the mating interface between the heat sink and the heat source can influence thermal contact.
Surface texture is one factor affecting how two surfaces meet. If the interface does not conform to the design requirements, microscopic gaps may affect contact conditions and thermal-interface-material behaviour.
A surface roughness tester helps manufacturers verify specified finish requirements on relevant machined surfaces.
However, surface roughness alone does not determine thermal performance. Flatness, contact pressure, interface materials, surface cleanliness, and the overall assembly design also matter.
How Can Surface Finish Affect Electrical Connectors?
Electrical connectors and associated components must meet their own mechanical and electrical specifications. Depending on the design, surface condition may affect how mating parts fit together, how contact interfaces behave, or how coatings and finishes perform.
A surface roughness tester can help measure the texture of suitable connector surfaces where roughness is a defined quality characteristic.
For plated or coated contact surfaces, the inspection method must be appropriate for the material and coating system. A roughness measurement should not be treated as a direct measurement of electrical contact resistance or coating thickness.
Why Does Surface Finish Matter for Precision Housings and Mounting Components?
Machined electronic housings, mounting plates, brackets, and enclosures may need to mate with other components or provide defined mounting interfaces.
Unexpected surface variation can contribute to fit-related problems when the finish is critical to the assembly.
By measuring specified surfaces, manufacturers can identify finishing inconsistencies and investigate whether changes in machining, tooling, polishing, or handling are affecting the final result.
How Does a Surface Roughness Test Work?
A typical contact-type surface roughness tester uses a precision stylus to trace a defined path over the component surface.
As the stylus moves across microscopic peaks and valleys, its vertical displacement is detected and converted into an electrical signal. The instrument’s electronics and software process this signal to calculate the selected surface parameters.
The basic process is:
Surface contact → Stylus movement → Signal acquisition → Profile processing → Roughness calculation → Result comparison.
How Does the Stylus Measure Surface Irregularities?
The stylus follows the surface profile over a specified evaluation length. Its movement records changes in height along the measured path.
The instrument then processes the profile according to the selected measurement settings and applicable evaluation method.
The resulting values can be compared with the specified roughness limits to support an inspection decision.
For reliable measurements, the stylus type, measurement direction, evaluation length, filtering settings, and other relevant parameters must be appropriate for the component and specification.
How Can Manufacturers Conduct a Repeatable Surface Roughness Test?
A repeatable inspection procedure should define the measurement location, component orientation, instrument settings, and acceptance criteria.
A practical workflow includes:
- Review the drawing: Identify the surface-finish requirement and specified parameters.
- Prepare the component: Remove loose contamination without altering the surface.
- Select the measurement location: Choose a representative area relevant to the specification.
- Configure the instrument: Set the appropriate measurement and evaluation parameters.
- Position the stylus: Ensure stable contact and suitable alignment with the surface.
- Perform the measurement: Trace the specified evaluation length.
- Review the results: Compare measured values with the defined acceptance limits.
- Record the outcome: Document results where required by the inspection procedure.
For surfaces with different machining directions, multiple measurement locations or directions may be needed. The correct approach depends on the drawing, material, manufacturing process, and applicable measurement standard.
Which Electronics Components Need Surface Roughness Testing?
Not every surface requires the same roughness inspection. Manufacturers should identify the components and functional surfaces where surface texture affects fit, performance, durability, or customer acceptance.
How Does a Surface Roughness Tester Help Inspect Heat Sinks?
Machined heat sinks may have specified surface-finish requirements on selected mounting or thermal-interface surfaces.
A surface roughness tester can help verify those requirements and identify variation caused by machining, tool wear, finishing, or handling.
Where thermal performance is critical, roughness measurement should be combined with the other required checks, such as dimensional inspection, flatness measurement, and assembly validation.
How Can a Surface Roughness Test Support Connector Manufacturing?
Connector-related components may include machined housings, precision sleeves, threaded parts, and other metal features.
Where the engineering specification defines a surface roughness requirement, a surface roughness test can help verify that the component meets the specified finish.
The inspection plan should distinguish between the surfaces that require roughness measurement and those that require other checks, such as plating inspection, dimensional verification, or electrical testing.
How Can Manufacturers Inspect Precision Housings and Mounting Plates?
Precision housings and mounting plates often include machined surfaces that interact with other parts.
A surface roughness tester can help assess whether selected surfaces remain within their specified finish limits after machining or finishing.
This is particularly useful when manufacturers need to investigate recurring fit problems, compare process settings, or verify the consistency of parts supplied by different production lines or vendors.
Which Other Electronics Components May Require Roughness Measurement?
Depending on the engineering requirements, surface roughness testing may also be relevant to:
- Machined brackets and mounting blocks.
- Precision spacers and sleeves.
- Metal enclosures and covers.
- Threaded mounting components.
- Selected moulded or finished surfaces, where the chosen method is suitable.
- Components with defined sealing or mating surfaces.
The decision to measure should be based on the component’s specified functional requirements, not simply on the fact that it is used in an electronic product.
How Can a Surface Roughness Tester Reduce Manufacturing Defects?
Inconsistent surface finish can arise from tool wear, incorrect machining parameters, unstable processes, finishing variation, contamination, or inconsistent operator practices.
A surface roughness tester provides objective measurements that help quality teams identify when a process is producing results outside the specified range.
How Can Roughness Testing Identify Machining Process Variation?
Suppose a manufacturer produces a batch of machined aluminium housings. The first components meet the surface-finish requirement, but the finish gradually changes as the cutting tool wears.
Without quantitative measurement, this variation may not be noticed until it becomes visible or causes another quality issue.
A surface roughness test can reveal a change in the measured parameter, allowing the team to investigate tooling condition, feed rate, cutting speed, vibration, or finishing operations.
The measurement indicates the surface condition; further process investigation is needed to determine the root cause.
How Can a Surface Roughness Test Reduce Rework and Rejection?
When surface finish is a defined acceptance criterion, measuring it before a component advances to the next production stage can help identify non-conforming parts earlier.
This can reduce the likelihood of discovering a finish-related issue only after assembly, coating, or final inspection.
Potential benefits include:
- Earlier identification of finish variation.
- Better separation of conforming and non-conforming parts.
- More informed decisions about rework or process adjustment.
- Reduced risk of mixing different quality levels within a batch.
- Improved communication between production and quality teams.
The extent of these benefits depends on the inspection frequency, process stability, measurement method, and the importance of surface finish to the component’s function.
How Can Surface Roughness Data Support Continuous Improvement?
Manufacturers can review recorded measurements over time to investigate trends across shifts, machines, tools, or production batches.
For example, if roughness values consistently move towards the upper acceptance limit after a certain number of machining cycles, the team can investigate whether preventive tool replacement or a process adjustment is warranted.
A structured measurement record helps shift quality control from occasional pass/fail checks towards better-informed process monitoring.
Which Surface Roughness Parameters Matter for Electronics Components?
Surface roughness testers can calculate several parameters, each describing a different aspect of the measured surface profile.
The correct parameter depends on the engineering drawing, functional requirement, and applicable evaluation standard.
Parameter | What it describes | Why it may matter |
Ra | Arithmetic average roughness of the evaluated profile | Commonly used for general surface-finish specifications |
Rz | A profile-height parameter defined by the applicable standard | Helps evaluate peak-to-valley characteristics |
Rq | Root mean square roughness | Provides a statistical measure that gives greater weight to larger profile deviations |
Rt | Total height of the roughness profile over the evaluation length | Helps assess the overall vertical extent of profile irregularities |
Why Is Ra Commonly Used in Surface Roughness Testing?
Ra is widely used because it provides a single numerical value representing the average absolute deviation of the evaluated profile from its mean line.
It is useful for routine surface-finish verification when the drawing specifies an Ra limit.
However, two surfaces can have similar Ra values while having different peak shapes, isolated defects, or profile distributions. Therefore, Ra alone may not describe every characteristic relevant to the component’s function.
When Should Manufacturers Measure Rz, Rq, or Rt?
Additional parameters may be necessary when the application requires more detailed information about profile height or the influence of larger surface irregularities.
For example, a component specification may call for a particular combination of Ra and Rz rather than Ra alone.
Manufacturers should follow the drawing and applicable standard instead of selecting parameters only because they are available on the instrument.
Can Surface Roughness Measurement Confirm Dimensional Accuracy?
No. Surface roughness measurement and dimensional measurement evaluate different characteristics.
A surface roughness tester assesses surface texture along a measured profile. Dimensional instruments evaluate features such as length, diameter, distance, form, or position.
A component may meet its dimensional requirements but fail its surface-finish specification, or vice versa. Both checks may be necessary when required by the component design.
How Does a ZEISS Surface Roughness Tester Support Quality Control?
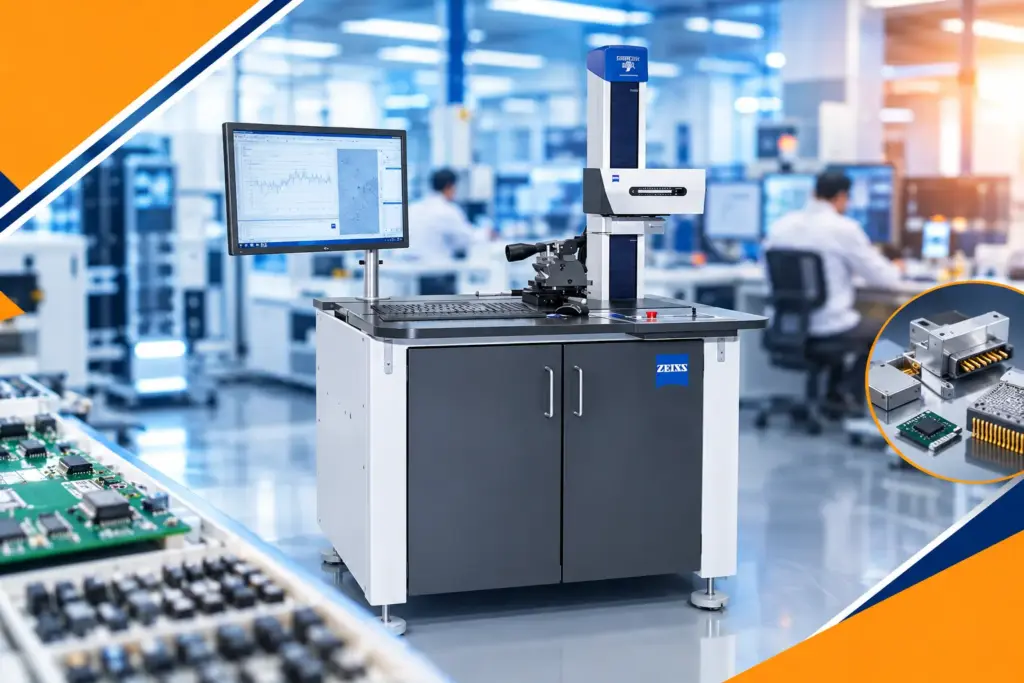
A ZEISS surface roughness tester can support surface-finish verification when its measurement capabilities match the component and inspection requirements.
QS Metrology offers surface roughness measuring instruments in its ZEISS-related metrology portfolio, including portable and tabletop options, as well as SURFCOM systems.
These instruments can help manufacturers measure selected surface parameters and evaluate workpieces in suitable production or inspection environments.
How Can a ZEISS Surface Roughness Tester Help with Different Workpiece Geometries?
Electronics and precision component manufacturers may inspect flat surfaces, cylindrical parts, bores, grooves, and other features that require different probe access and positioning arrangements.
Instrument selection should consider the dimensions of the component, the location of the surface to be measured, the required stylus configuration, and the measurement range.
For example, the ZEISS SURFCOM TOUCH 50 supports interchangeable styli for different workpiece geometries, including applications involving deep, long, small, or round surfaces. Suitability should be confirmed against the actual component and required measurement procedure.
Which Surface Roughness Measuring Instruments Does QS Metrology Offer?
QS Metrology’s published range includes:
- HandySurf+ portable surface roughness tester: For suitable measurement applications where portability is useful.
- Tabletop surface roughness tester: For controlled measurement setups and inspection work.
- SURFCOM 1400: A surface measurement system for applications requiring suitable instrument capabilities.
- SURFCOM NEX: A system family for more demanding surface measurement applications, depending on configuration.
The appropriate model depends on required roughness parameters, component geometry, measurement range, tolerances, throughput, and reporting needs.
Manufacturers should confirm the exact model specifications and application suitability with QS Metrology before selecting an instrument.
How Should Electronics Manufacturers Choose a Surface Roughness Tester?
The right instrument is determined by the inspection requirement—not by a model name alone.
Before purchasing a surface roughness tester, manufacturers should evaluate the characteristics they need to measure and how the instrument will be used in the quality workflow.
Which Factors Should Manufacturers Evaluate Before Buying?
- Required roughness parameters
Confirm whether the inspection requires Ra, Rz, Rq, Rt, or a defined combination of parameters.
- Measurement range and resolution
The instrument must be capable of evaluating the expected surface texture and meeting the required measurement performance.
- Component geometry
Check whether the stylus can access the required surface, including bores, grooves, curved areas, or recessed features.
- Portable or tabletop configuration
Portable instruments can be useful for measurements near production equipment or on larger workpieces. Tabletop systems may be better suited to controlled inspection stations and laboratory workflows.
- Measurement repeatability
Determine whether the instrument can deliver consistent results under the intended operating conditions and measurement procedure.
- Data and reporting
Consider whether the system needs to display profiles, store results, export data, or support inspection reports.
- Calibration and technical support
Evaluate the availability of calibration services, operator training, maintenance, and application assistance.
- Total ownership cost
Consider the initial purchase, accessories, stylus options, training, maintenance, and support required over the expected operating life.
How Can Manufacturers Validate a Surface Roughness Tester Before Purchase?
Before finalizing a system, manufacturers should test representative components wherever practical.
A suitable evaluation should confirm:
- The instrument can access the required measurement locations.
- The specified parameters are available.
- Results can be compared with the engineering acceptance limits.
- The measurement procedure produces repeatable results.
- The required inspection time is practical for the production environment.
- The instrument’s reporting and data capabilities meet the quality team’s needs.
This process helps reduce the risk of selecting an instrument that cannot adequately address the intended inspection task.
How Can QS Metrology Support Electronics Quality Inspection?
QS Metrology supplies surface roughness measuring instruments for industrial quality control, including portable and tabletop configurations and SURFCOM systems.
For electronics and precision component manufacturers, selecting a suitable instrument begins with understanding the surface-finish requirements, component geometry, production volume, and inspection environment.
QS Metrology can help evaluate instrument options based on:
- The required surface roughness parameters.
- The component’s geometry and measurement access.
- The specified finish limits and measurement range.
- Shop-floor or laboratory inspection needs.
- Reporting and data-handling requirements.
- Calibration, training, and technical support expectations.
For manufacturers producing machined housings, connectors, heat sinks, mounting plates, and other precision components, a suitable surface roughness tester can support consistent inspection and more informed process decisions.
Explore the QS Metrology Surface Roughness Measuring Instruments page to review available solutions and discuss your application requirements.
Conclusion: How Can Surface Roughness Testing Improve Electronics Manufacturing Quality?
Electronics and precision component manufacturers must control the characteristics that influence fit, function, and reliability. When surface finish is part of the engineering specification, visual inspection alone may not provide sufficient evidence of conformity.
A suitable surface roughness tester provides quantitative information about microscopic surface irregularities, helping quality teams verify specified Ra, Rz, Rq, and other applicable parameters.
By introducing a consistent surface roughness test into incoming inspection, in-process quality control, and final verification, manufacturers can identify finish variation earlier, investigate machining problems, and improve the consistency of inspection decisions.
The most effective solution is one matched to the component geometry, specified roughness parameters, measurement tolerances, and production workflow.
Need to improve surface-finish verification for your electronics or precision components? Contact QS Metrology to discuss the appropriate measurement solution for your application.
Frequently Asked Questions
What is a surface roughness tester used for in electronics manufacturing?
A surface roughness tester measures microscopic irregularities on component surfaces. Electronics manufacturers can use it to verify specified surface finishes on suitable housings, heat sinks, connectors, mounting plates, and precision-machined components.
How does a surface roughness test improve product quality?
A surface roughness test provides numerical measurements that can be compared with engineering specifications. It helps identify surface-finish variation, investigate machining problems, and determine whether specified surface-texture requirements have been met.
Which surface roughness parameters should electronics manufacturers measure?
Common parameters include Ra, Rz, Rq, and Rt. The correct selection depends on the engineering drawing, functional requirements, and applicable measurement standard. Manufacturers should not assume that Ra alone is sufficient for every application.
What is the difference between a portable and a ZEISS tabletop surface roughness tester?
A portable surface roughness tester is useful when measurements need to be performed near production equipment or on suitable larger workpieces. A tabletop system is often appropriate for a dedicated inspection station or laboratory workflow. The best choice depends on component geometry, required measurement performance, and inspection conditions.
How can manufacturers choose the right surface roughness tester for precision components?
Manufacturers should consider the required roughness parameters, measurement range, component geometry, stylus access, repeatability, reporting features, calibration, and technical support. Evaluating representative components against actual specifications helps confirm that the instrument is suitable.