


Introduction
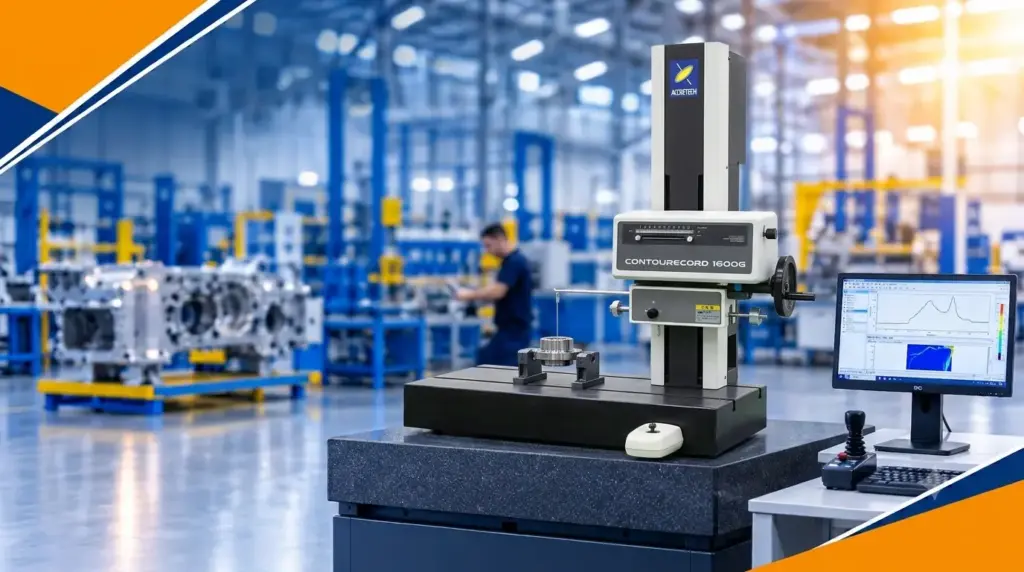
Accurate measurement of component profiles is essential in modern manufacturing. A Contour Tester, also known as a Contour Measuring Machine, helps manufacturers inspect complex geometries, radii, angles, grooves and component profiles with high precision.
These instruments play an important role in quality control by ensuring that manufactured components meet specified dimensional requirements.
What Is a Contour Tester?
A contour tester is a precision measuring instrument that uses a sensitive stylus to trace the surface profile of a component. It captures the geometrical details and converts them into measurement data for detailed analysis.
It is commonly used to measure:
- Radii and angles
- Grooves and step heights
- Straightness and profiles
- Distances and geometrical deviations
- Complex component contours
ZEISS Contour Measuring Solutions from QS Metrology
QS Metrology offers advanced contour measurement solutions from ZEISS for industrial inspection and quality control.
- ZEISS Contourecord 1600G
The Contourecord 1600G is a CNC-based contour measuring machine designed for precise two-dimensional profile measurement.
Key features:
- Automated CNC measurement.
- Advanced ACCTee measurement software.
- Measurement of complex component profiles.
- Radius, angle and dimensional analysis.
- Profile synthesis and inspection reporting.
- Teaching and playback functionality.
- ZEISS SURFCOM NEX
The SURFCOM NEX is an advanced measurement system supporting both contour and surface roughness measurement applications.
Key features:
- Combined contour and surface measurement options.
- Modular measurement configurations.
- Advanced sensor technology.
- Optional CNC automation.
- Tactile and optical sensor options.
Applications of Contour Measuring Machines
Contour testers are widely used in:
- Automotive component manufacturing.
- Aerospace engineering.
- Medical device manufacturing.
- Tool and die industries.
- Precision engineering.
- General manufacturing and quality control laboratories.
Why Choose QS Metrology?
QS Metrology provides advanced ZEISS measurement solutions for industries across India.
Customers benefit from:
- Advanced German measurement technology.
- Technical product selection assistance.
- Application guidance.
- Installation and training support.
- After-sales technical assistance.
Conclusion
A contour tester is essential for manufacturers requiring accurate measurement of complex component geometries. With ZEISS Contourecord 1600G and SURFCOM NEX, QS Metrology offers advanced solutions for precision contour and surface measurement.
Looking for a Contour Tester in India?
Contact QS Metrology to explore ZEISS contour measuring machines and find the right solution for your inspection requirements.
Website: https://www.qsmetrology.com/
Frequently Asked Questions (FAQs)
What is a contour tester used for?
It measures component profiles, radii, angles, grooves and other geometrical features.
Which industries use contour measuring machines?
Automotive, aerospace, medical, tooling and precision engineering industries.
What is ZEISS Contourecord 1600G?
It is a CNC-based contour measuring machine designed for precise two-dimensional profile inspection.
Can a contour tester measure surface roughness?
Dedicated contour testers primarily measure geometry. Combined systems such as SURFCOM NEX can support both contour and surface roughness measurement.