


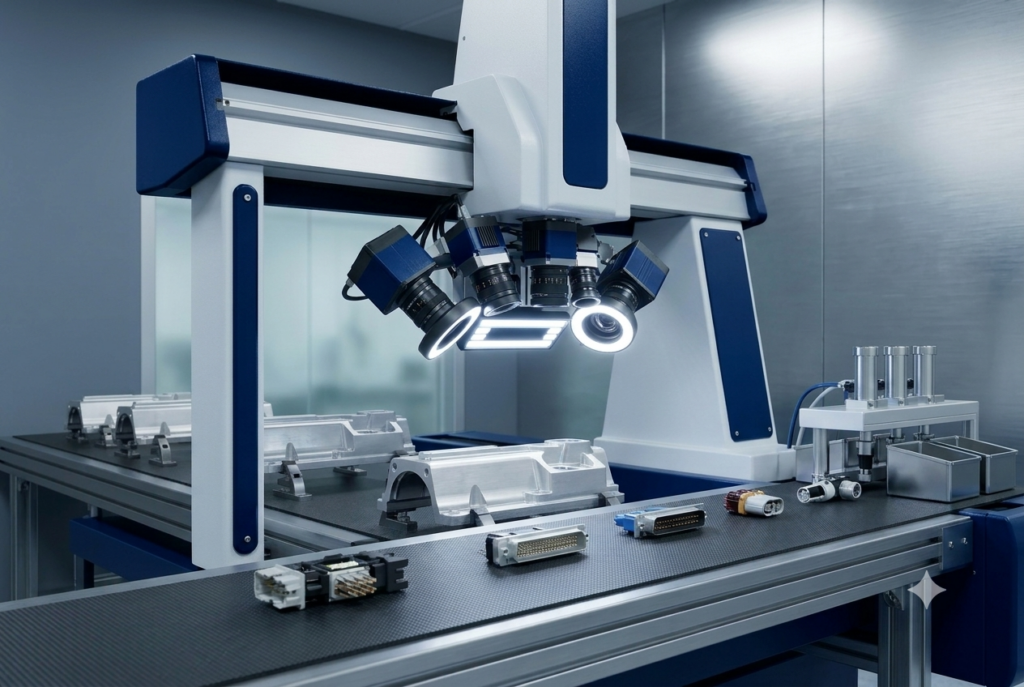
Quality inspection is an important part of every manufacturing process. Checking components manually can become challenging when production involves different part sizes, shapes and inspection requirements.
A Machine Vision Inspection System helps manufacturers automate visual inspection using cameras, lighting, image processing and decision-making software.
QS Metrology provides customized machine vision and in-line inspection solutions for manufacturing industries. These systems can be used for inspecting individual samples as well as components moving through production lines.
What Is a Machine Vision Inspection System?
A Machine Vision System (MVS) uses digital cameras and image-processing technology to capture and evaluate images of components or products.
The system typically consists of:
- High-speed digital cameras.
- Optics and lenses.
- Lighting systems.
- Image-processing software.
- Decision-making systems.
- PLC controls.
- Loading and sorting mechanisms.
Based on the inspection requirements, the system analyses captured images and provides results for further action.
Key Features of Machine Vision Systems
1. High-Resolution Imaging and Lighting Control
Camera and lighting arrangements help capture images for different component inspection requirements.
2. Real-Time Automated Inspection
Machine vision systems can inspect components during production and support automated quality control.
3. Advanced Image Processing
Image-processing software supports measurement, comparison and inspection decision-making.
4. Multi-Camera and 3D Vision Capabilities
Multiple cameras and 3D vision can be incorporated depending on the application.
5. Production Line Integration
The system can communicate inspection results through PLC controls and interfaces for appropriate production actions.
Applications of Machine Vision Inspection
QS Metrology has experience in developing customized inspection systems for different manufacturing applications.
Some examples include:
- Steel Rod Inspection: In-line inspection for metal grading of steel rods used in automotive steel pipes.
- Electrical Panel Inspection: Checking the presence or absence of features such as stamping, riveting and shape or bending characteristics.
- Car Mat Inspection: Checking shape, defects and missing components such as labels, brand elements, grommets and foot-area parts. The system also supports QR code generation and data logging.
These applications demonstrate how machine vision can be configured according to specific manufacturing inspection requirements.
Why Choose QS Metrology?
QS Metrology provides machine vision and automated inspection solutions supported by engineering expertise in imaging, automation, loading and sorting mechanisms, programming, sensors, robotics and optics.
The company develops solutions based on individual application requirements, including camera configurations, image-processing software and production-line interfaces.
QS Metrology serves manufacturing industries across Delhi NCR, Rajasthan, Punjab, Uttar Pradesh, Himachal Pradesh, Uttarakhand and Jammu & Kashmir.
Enquire About Machine Vision Inspection Systems
Looking to automate your component inspection process?
Contact QS Metrology to discuss your manufacturing requirements and explore a suitable machine vision inspection solution.