


Table of Contents
- What Are Coating Thickness Gauges in Aerospace Manufacturing?
- Why Is Protective Coating Thickness Important in Aerospace?
- How Does a DFT Meter Help Solve Aerospace Coating Inspection Challenges?
- Which Aerospace Components Can Coating Thickness Testers Inspect?
- How Do Coating Thickness Gauges Improve Process Control?
- How Can Aerospace Manufacturers Choose the Right Coating Thickness Tester?
- What Should You Know About PHYNIX Coating Thickness Gauges?
- How Can QS Metrology Support Aerospace Coating Inspection?
- Frequently Asked Questions
- Conclusion
- SEO Meta Title and Description
Aerospace components operate in demanding environments where surface protection, dimensional requirements, and manufacturing consistency are critical. Protective coatings help shield suitable metal components from corrosion, wear, and environmental exposure. However, applying a coating is only one part of the process. Manufacturers must also verify that the finished coating meets its specified thickness requirements.
A coating that is too thin may not provide the intended level of protection, while excessive thickness can increase material consumption and contribute to coating defects or dimensional concerns where tolerances are tight.
This is where coating thickness gauges become valuable for aerospace quality assurance. By measuring coating thickness without damaging suitable coated metal surfaces, these instruments help inspection teams verify application consistency, identify deviations, and maintain measurement records.
In this article, we explore how a coating thickness tester or DFT meter can support aerospace manufacturers in improving protective coating inspection and strengthening quality-control processes.
What Are Coating Thickness Gauges in Aerospace Manufacturing?
Coating thickness gauges are measuring instruments used to determine the thickness of a coating applied to a component or surface. In aerospace manufacturing, suitable applications include checking protective paint and other coating systems on compatible metallic substrates.
A coating thickness gauge provides a numerical measurement that quality teams can compare with the applicable engineering specification, coating procedure, or inspection plan.
Depending on the instrument and application, coating thickness measurement can use principles such as magnetic induction or eddy current. The appropriate method depends on the substrate material, coating type, measurement range, and probe configuration.
How Does a DFT Meter Measure Protective Coatings?
A DFT meter, or dry film thickness meter, measures the thickness of a coating after it has dried or cured sufficiently for the specified inspection procedure.
For suitable metal substrates, the instrument’s probe measures the coating relative to the underlying material. The result is displayed as a numerical thickness reading, commonly in micrometres (µm) or mils.
A typical inspection process involves:
- Confirming the substrate material and coating system.
- Selecting a compatible gauge and probe.
- Checking the instrument’s condition and performing the required verification or calibration checks.
- Taking readings at specified inspection locations.
- Comparing the results against the applicable acceptance criteria.
- Recording and reviewing the measurements.
The exact procedure should follow the coating specification, applicable measurement standard, and aerospace manufacturer’s quality requirements.
Why Are Coating Thickness Testers Better Than Visual Inspection Alone?
Visual inspection can help identify visible issues such as runs, uneven appearance, pinholes, or surface damage. However, appearance alone cannot establish the actual thickness of a coating.
A coating thickness tester provides quantitative measurement data that can help an inspector determine whether the coating falls within its specified thickness range.
This supports more consistent inspection decisions, particularly when multiple components, production batches, or coating locations must be evaluated.
Why Is Protective Coating Thickness Important in Aerospace?
Aerospace manufacturers use protective coating systems for different purposes, including corrosion protection, surface durability, and specified functional or environmental performance.
The required coating thickness depends on the component, coating material, design, and approved process. A single thickness target does not apply to every aerospace application.
How Can Incorrect Coating Thickness Affect Aerospace Components?
An incorrectly applied coating can create several quality concerns.
Insufficient coating thickness: A coating below its specified minimum may not provide the intended protection or performance.
Excessive coating thickness: Applying more material than required can increase coating consumption and may contribute to curing, adhesion, or dimensional issues, depending on the coating system.
Uneven coating distribution: Variations across a component can make it difficult to demonstrate that all required areas meet the specified criteria.
Inconsistent production results: Differences between parts or batches may indicate that the coating application process needs investigation.
Coating thickness gauges help manufacturers identify thickness variation and make decisions based on measured results rather than assumptions about the application process.
How Does Coating Thickness Affect Aerospace Quality Assurance?
Aerospace quality assurance involves checking that manufactured components and processes conform to defined requirements. Protective coating inspection is one part of that broader system.
A coating thickness measurement can help quality personnel:
- Verify specified thickness at designated inspection locations.
- Identify readings outside the permitted range.
- Compare coating results across components or batches.
- Support investigation of process deviations.
- Maintain measurement records for applicable quality reviews.
A thickness reading alone does not establish overall coating quality. Adhesion, surface preparation, cure, visual defects, and other properties may require separate inspections or tests.
How Does a DFT Meter Help Solve Aerospace Coating Inspection Challenges?
Aerospace coating processes can involve complex geometries, different component sizes, and tightly controlled manufacturing procedures. The right DFT meter helps address specific inspection challenges when it is matched to the application.
How Can a DFT Meter Detect Under-Thickness and Over-Thickness?
Consider a metal aerospace component that has undergone protective coating. The coating operator may have followed the application process, but local variations can still occur because of geometry, access, application technique, or process conditions.
A DFT meter allows the inspector to take readings at specified locations and compare them against the required thickness range.
If a reading falls outside the permitted range, the team can investigate the affected area and follow the approved disposition or corrective-action procedure.
This can help prevent a non-conforming coating from progressing unnoticed to the next production stage.
How Can Coating Thickness Gauges Help Control Process Variation?
Consistent measurement methods allow quality teams to compare results from one component to another.
For example, if measurements repeatedly show low thickness around a particular feature, the coating team can investigate whether the issue relates to application access, component orientation, masking, or another process variable.
A coating thickness gauge does not identify the root cause automatically. However, reliable readings provide useful evidence for a structured investigation.
How Can a Coating Thickness Tester Support Inspection Documentation?
Inspection records help manufacturers demonstrate that required checks were performed and that results were evaluated against defined criteria.
Depending on the gauge and software configuration, measurement data may be recorded manually or transferred electronically.
Useful records can include:
- Component or batch identification.
- Inspection location.
- Measured thickness.
- Applicable acceptance limits.
- Instrument identification.
- Inspection date and operator details.
- Non-conformity and corrective-action references, where applicable.
The required record format should align with the manufacturer’s quality-management system and customer requirements.
Which Aerospace Components Can Coating Thickness Testers Inspect?
A coating thickness tester may be suitable for a range of coated metal components, provided the instrument supports the substrate, coating, thickness range, geometry, and access requirements.
Aerospace application | Potential inspection purpose |
Aluminium structural components | Verify specified coating thickness on compatible surfaces |
Landing gear components | Check applicable protective coatings where the measurement method is suitable |
Metal equipment housings | Evaluate coating consistency on accessible surfaces |
Brackets and mounting components | Check thickness at defined locations and critical areas |
Ground-support equipment | Verify protective coatings on compatible metal surfaces |
Aerospace tooling and fixtures | Monitor coating thickness where specified by the application |
Engine-related external components | Check suitable coatings according to component and process requirements |
These are potential applications, not a guarantee that every coating thickness gauge can inspect every aerospace part. Some components may require specialised probes, fixtures, alternative measurement methods, or additional inspection techniques.
How Can Coating Thickness Gauges Inspect Aluminium Aerospace Components?
Aluminium is widely used in aerospace applications, but coating measurement depends on the substrate and coating combination.
For compatible non-ferrous metal substrates, an appropriate eddy-current gauge may be suitable. The instrument and probe must be selected for the actual material, coating, geometry, and required thickness range.
Inspectors should also account for component curvature, surface condition, edge effects, and other factors that may influence readings.
How Can a Coating Thickness Tester Help Inspect Steel Components?
Some aerospace and ground-support applications involve coated steel components. For suitable non-magnetic coatings on ferromagnetic steel substrates, magnetic-induction measurement may be appropriate.
The inspector should confirm that the selected gauge supports the substrate and coating combination and that the measurement method meets the relevant inspection requirements.
Where component geometry or coating characteristics affect the measurement, additional verification may be needed.
How Do Coating Thickness Gauges Improve Process Control?
Coating thickness measurement becomes more valuable when it is integrated into a defined quality-control workflow rather than used only after a problem occurs.
How Can a DFT Meter Help Identify Recurring Coating Problems?
Suppose an aerospace supplier observes that coated components repeatedly fail thickness inspection at certain locations.
By reviewing measurement results across multiple parts, the quality team may identify a recurring pattern. This can guide investigation into application technique, equipment settings, component positioning, or other process variables.
Once the cause has been identified, the manufacturer can implement corrective actions and verify whether subsequent results improve.
How Can Coating Thickness Testers Help Reduce Material Waste?
Over-application can consume more coating material than the approved process requires. It may also create additional work if the resulting coating fails a specified requirement.
Using a suitable coating thickness tester helps operators and quality teams evaluate whether the applied coating falls within the permitted range.
This information can support better process control, helping manufacturers avoid unnecessary material consumption while still meeting the specified coating requirements.
The extent of any cost saving depends on the coating process, inspection frequency, production volume, and effectiveness of corrective actions.
How Can Coating Thickness Measurement Support Quality Audits?
When coating inspection is part of a formal quality plan, recorded measurements can help demonstrate that the required checks have been performed.
A consistent measurement process supports:
- Traceable inspection records.
- Review of non-conforming results.
- Comparison of production batches.
- Evidence for internal quality reviews.
- More structured communication between coating, production, and quality teams.
Measurement records should be maintained according to the applicable customer, regulatory, and quality-system requirements. A DFT reading by itself does not establish aerospace certification or full product conformity.
How Can Aerospace Manufacturers Choose the Right Coating Thickness Tester?
Selecting a coating thickness tester requires matching the instrument to the inspection application. A gauge that works well on one material or coating may not be suitable for another.
What Should You Check Before Buying a DFT Meter?
Consider these factors before choosing a DFT meter:
- Substrate compatibility: Confirm whether the component is ferromagnetic steel, non-ferrous metal, or another material.
- Coating type: Identify the coating system and verify that the instrument supports the intended application.
- Measurement range: Ensure the gauge can measure the required minimum and maximum thickness.
- Accuracy and repeatability: Review the specified performance and whether it is appropriate for the permitted coating tolerance.
- Probe selection: Consider surface curvature, component geometry, measurement access, and the need for interchangeable probes.
- Calibration and verification: Check the available calibration support and the verification procedure required by the quality plan.
- Data handling: Determine whether manual recording, onboard storage, or electronic transfer is needed.
- Operating environment: Consider temperature, surface condition, portability, and production or inspection-lab requirements.
- Technical support: Evaluate training, application guidance, maintenance, and after-sales service.
The most suitable gauge is one that meets the actual measurement requirements—not necessarily the one with the greatest number of features.
How Can You Verify Measurement Reliability?
Before using a gauge for acceptance decisions, confirm that it is suitable for the intended measurement task and is being used correctly.
Depending on the instrument and procedure, this may involve:
- Checking the probe and instrument condition.
- Verifying performance using suitable certified or traceable reference standards.
- Considering substrate properties and surface curvature.
- Following the recommended calibration or adjustment procedure.
- Using a consistent measurement location and technique.
- Applying the relevant sampling and acceptance rules.
For aerospace applications, the manufacturer’s approved inspection procedure and customer requirements should take precedence over generic measurement guidance.
What Should You Know About PHYNIX Coating Thickness Gauges?
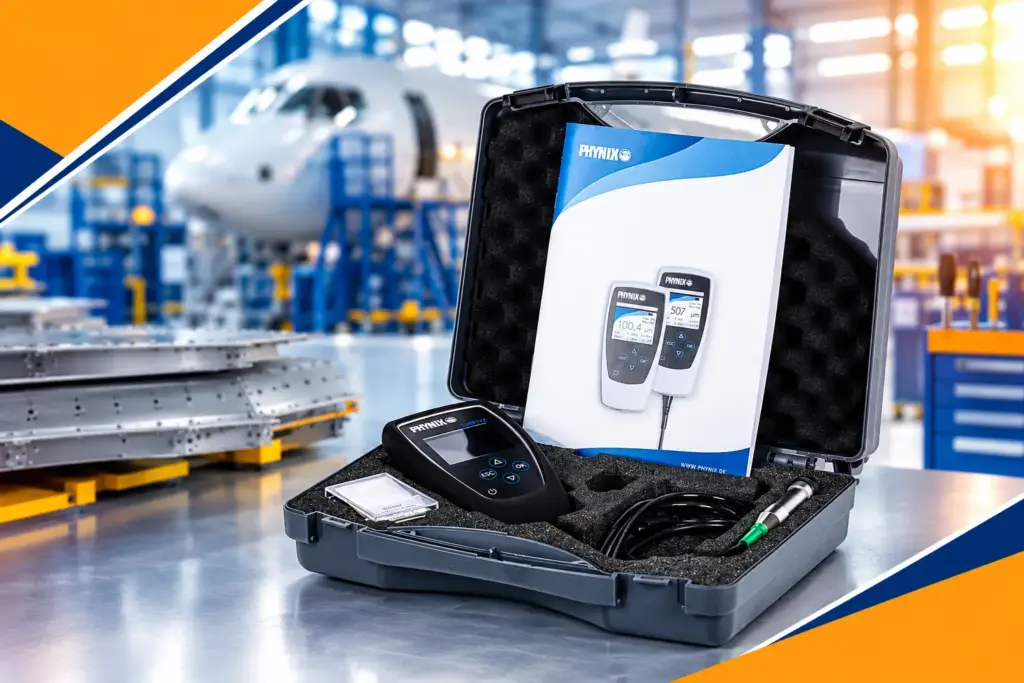
QS Metrology offers PHYNIX coating thickness gauges from Germany for industrial coating measurement applications. The range includes models designed for different measurement requirements and probe configurations.
The available product families include:
- Surfix® Pro X: A premium gauge option with a high-contrast colour display.
- Surfix® EX: A gauge family with a graphical display and features suited to supported inspection tasks.
- Surfix® SX: A universal gauge option that can be used with compatible interchangeable probes.
- Special-purpose gauges: Options for specific or more complex measurement applications.
The correct model depends on the required substrate, coating type, thickness range, probe access, measurement performance, and data-handling needs.
For aerospace applications, manufacturers should confirm the exact instrument specifications and suitability for their coating inspection procedure before selection.
Explore the Coating Thickness Gauges from QS Metrology to review available options and discuss your application requirements.
How Can QS Metrology Support Aerospace Coating Inspection?
QS Metrology supplies coating thickness measurement solutions for industrial inspection and quality-control applications.
For aerospace manufacturers and their suppliers, choosing the right gauge starts with understanding the component material, coating system, required thickness limits, and inspection conditions.
QS Metrology can help you evaluate:
- Suitable PHYNIX gauge and probe options.
- Compatibility with ferrous and non-ferrous metal substrates.
- Measurement range and application requirements.
- Inspection workflow and data-recording needs.
- Instrument selection for production or laboratory use.
Planning to improve protective coating inspection for aerospace components?
Discuss your coating system, substrate material, and thickness requirements with QS Metrology to identify a suitable coating thickness gauge for your application.
Request a Coating Measurement Consultation
Share your inspection requirements and explore the available coating thickness gauges for your quality-control process.
Conclusion
Protective coating quality is an important consideration in aerospace manufacturing, where components must meet defined performance and quality requirements. A suitable coating thickness gauge helps manufacturers measure coatings quantitatively, identify variations, and document inspection results.
Using the right DFT meter or coating thickness tester as part of a controlled inspection process can support more consistent coating application, help investigate non-conformities, and improve quality-control decisions.
For aerospace manufacturers evaluating coating thickness measurement solutions, QS Metrology offers PHYNIX gauge options for suitable ferrous and non-ferrous metal substrates.
Request a coating measurement consultation with QS Metrology to identify a suitable gauge for your inspection requirements.
Explore the product range: https://www.qsmetrology.com/coating-thickness-gauge/
Frequently Asked Questions
What Is a Coordinate Measuring Machine Used for in Railway Manufacturing?
A coordinate measuring machine is used to measure the dimensions and geometry of suitable railway components. Applications may include checking mounting holes, bores, machined surfaces, feature positions, and specified geometric tolerances against engineering drawings.
How Can a CMM Machine Improve Railway Component Quality?
A CMM machine provides repeatable measurement data that helps manufacturers identify dimensional deviations, investigate manufacturing variation, and verify components before assembly or delivery. Its contribution depends on the inspection method, system capability, and application.
Which Railway Components Can a ZEISS CMM Machine Measure?
Depending on the machine’s measuring volume and configuration, a ZEISS CMM machine may inspect suitable bogie brackets, bearing housings, brake-system components, mounting plates, motor housings, and other precision-machined parts.
Can a CMM Coordinate Measuring Machine Inspect GD&T Requirements?
Yes. A suitably configured CMM and its measurement software can evaluate supported GD&T characteristics, such as feature position, orientation, and specified geometric relationships. The inspection method must match the drawing requirements and applicable standards.
How Do I Choose the Right Coordinate Measuring Machine for Railway Components?
Consider component size, weight, tolerance requirements, feature accessibility, sensor options, inspection volume, software, environmental conditions, and support requirements. Consult a metrology specialist to confirm that the proposed machine can meet the intended measurement task.