


QS Metrology | Portable XRF Analyser | Portable XRF Spectrometer | Optical Emission spectrometer | XRD | Surface roughness Tester | roughness measuring machine | Portable Roughness Tester | Contour measuring machine | Contour Tester | Coordinate measuring machine | 3 D Coordinate measuring machine | Weld penetration inspection | Weld penetration measurement System | Stereomicroscope | Coating thickness tester | Video Measuring machine | Metallurgical Image analysis | Metallurgical microscope

Coordinate Measuring Machine (CMM)

Coordinate Measuring Machine (CMM)

Choosing the Right ZEISS CMM Machine for Accurate Dimensional Inspection

In manufacturing, even a small dimensional variation can affect the quality, fit and performance of a finished component. This is particularly important for industries where components must meet strict engineering drawings and dimensional tolerances.
For manufacturers, having a reliable inspection system is just as important as having advanced production equipment. This is where a Coordinate Measuring Machine (CMM) becomes an important part of the quality control process.
A CMM helps measure the dimensions, geometry and tolerances of manufactured components in three-dimensional space. It allows quality teams to compare actual component measurements with design specifications and identify dimensional deviations.
QS Metrology offers ZEISS Coordinate Measuring Machine solutions for industrial measurement and inspection requirements, including ZEISS SPECTRUM, ZEISS CONTURA and ZEISS DURAMAX.

What Does a Coordinate Measuring Machine Do?

A Coordinate Measuring Machine measures the physical dimensions of a component using three coordinate axes: X, Y and Z.
The machine uses a probe to touch or scan different points on a component. The collected measurement data is processed using metrology software to determine dimensions, geometrical features and deviations from the specified design.
For example, consider a manufacturer producing automotive engine components. The holes, diameters, surfaces and other features must match the engineering drawing. Manual inspection may not provide all the information required for complex geometries.
A CMM makes it possible to inspect these features systematically and generate detailed measurement reports.

Common applications include:

  • Measuring component length, height and diameter.
  • Checking flatness, straightness and concentricity.
  • Verifying geometric dimensions and tolerances.
  • Inspecting CNC-machined components.
  • Measuring complex profiles and surfaces.
  • Comparing actual measurements with CAD models.
  • Preparing dimensional inspection reports.

Which ZEISS Coordinate Measuring Machine Is Right for Your Manufacturing Facility?

Different manufacturing facilities have different inspection requirements. Component size, measurement accuracy, production volume and working environment all influence the choice of CMM.
QS Metrology offers three ZEISS CMM product families for different measurement applications.

1. ZEISS SPECTRUM – Bridge-Type Coordinate Measuring Machine

The ZEISS SPECTRUM is designed for manufacturers looking for a flexible and precise bridge-type CMM.
One of its important features is the combination of tactile and optical scanning capabilities, depending on the selected configuration.
It supports different measurement applications, including CNC-machined parts, automotive components, plastic parts, stamped components and electronic housings.

Important features:

  • Tactile and optical scanning capabilities.
  • Advanced probe technology.
  • ZEISS CALYPSO measurement software.
  • Compact machine footprint.
  • Flexible measurement configurations.
  • Detailed inspection and deviation analysis.

For manufacturers handling different component types, the SPECTRUM family offers measurement flexibility within a single inspection system.

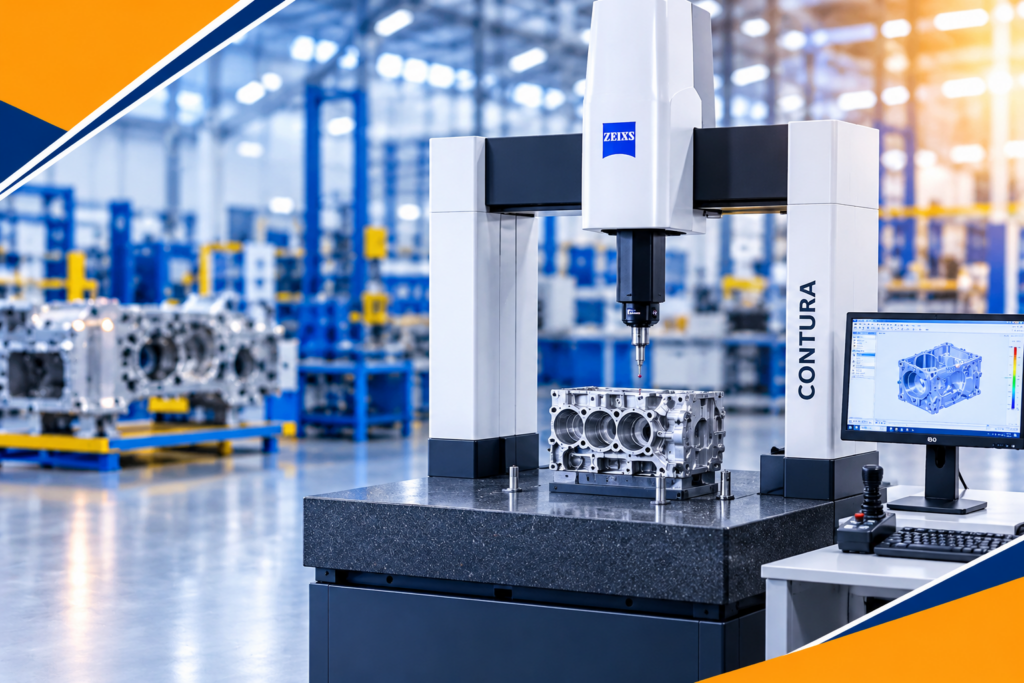
2. ZEISS CONTURA – Advanced Bridge CMM

The ZEISS CONTURA is designed for manufacturers who require flexibility across different dimensional inspection applications.
Its multi-sensor technology allows different measurement technologies to be used depending on the component and inspection requirement.
The machine supports tactile and optical measurement options, making it suitable for applications involving different component geometries and surface features.

Important features:

  • Multi-sensor measurement technology.
  • Tactile and optical probe options.
  • Advanced scanning capabilities.
  • ZEISS CALYPSO software.
  • Optional four-axis measurement.
  • Temperature compensation options.
  • Digital services and Industry 4.0 readiness.

The CONTURA is worth considering when a quality department handles a wide variety of measurement tasks and requires flexibility in sensor configurations.

3. ZEISS DURAMAX – CMM for Shop-Floor Inspection

Not every manufacturer has a dedicated temperature-controlled inspection laboratory. In some facilities, components need to be checked closer to the production line.
The ZEISS DURAMAX is designed for this type of environment.
Its robust construction, dust protection and thermal stability make it suitable for at-line measurement and shop-floor quality inspection.

Important features:

  • Robust shop-floor construction.
  • Dust and moisture protection.
  • IP54-rated ShopFloor base.
  • ZEISS VAST XXT scanning sensor.
  • Single-point and scanning measurement.
  • Compact space-saving design.
  • Automation integration options.

For manufacturers who want to bring dimensional inspection closer to production, DURAMAX is an option worth evaluating.

Industries Where Coordinate Measuring Machines Are Used

CMM technology is used across several manufacturing sectors where dimensional accuracy and component quality are important.

Automotive Manufacturing

Automotive manufacturers use CMM systems to inspect engine components, machined parts, housings, stamped components and other precision-engineered products.

Aerospace and Defence

Aerospace components often involve complex geometries and demanding dimensional requirements. CMM inspection helps verify component dimensions and geometric characteristics against engineering specifications.

Medical Device Manufacturing

Precision measurement is important when manufacturing medical components that require consistent dimensions and quality verification.

Electronics and Electrical Components

CMM systems can be used to inspect connectors, housings, frames and other precision components.

Metal Foundries and Casting

Cast and machined components can be inspected to identify dimensional deviations and verify whether they meet specified tolerances.
Other applications include chemicals and petrochemicals, energy and power, renewable energy, and mining and minerals.

How to Select a Coordinate Measuring Machine for Your Factory

Before investing in a CMM machine, it is important to understand your actual inspection requirements.
Choosing a machine only by its price or advertised accuracy may not be the right approach.
Here are some factors worth considering:

1. Component Size

Check the dimensions of the largest components that need to be inspected. The machine’s measuring volume should accommodate your parts comfortably.

2. Required Measurement Accuracy

Different components have different tolerance requirements. Select a machine based on the accuracy needed for your actual inspection applications.

3. Probe and Sensor Requirements

Some components require tactile probing, while others benefit from scanning or optical measurement. Consider the type of features you need to inspect.

4. Production Environment

If measurements are required directly on the shop floor, environmental conditions such as temperature, dust and vibration should be considered.

5. Measurement Software

Software plays an important role in inspection programming, CAD comparison, measurement analysis and report generation.

6. Future Requirements

Consider whether your manufacturing facility may need additional measurement capabilities, sensors or automation in the future.
The right CMM should be selected according to the components you manufacture and the inspection processes you follow.

ZEISS CMM Machine Availability Across North India

Manufacturing companies across North India require reliable dimensional measurement solutions for their production and quality inspection activities.

QS Metrology lists the following industrial regions for its ZEISS CMM solutions:

  • Delhi NCR: Coordinate Measuring Machine solutions for manufacturing and engineering facilities in the National Capital Region.
  • Rajasthan: CMM solutions for industrial and precision engineering applications.
  • Punjab: Dimensional measurement systems for manufacturing and component inspection.
  • Uttar Pradesh: Advanced CMM systems for industrial quality control.
  • Himachal Pradesh: Precision measurement solutions for manufacturing facilities.
  • Uttarakhand: Coordinate measuring systems for dimensional inspection and quality assurance.
  • Jammu & Kashmir: Advanced measurement solutions for industrial and engineering applications.

If your manufacturing facility is located in any of these regions, you can contact QS Metrology to discuss your component measurement requirements and suitable ZEISS CMM configurations.

Why Consider QS Metrology for Your CMM Requirements?

Selecting a Coordinate Measuring Machine is an important investment for any manufacturing facility. The machine must match the inspection requirements, component dimensions and production environment.
QS Metrology is a business partner for Carl Zeiss Industrial Quality Solutions and offers a range of industrial metrology products, including Coordinate Measuring Machines, surface roughness testers, contour measuring instruments and roundness measuring instruments.
The company highlights the following areas of support:
  • ZEISS industrial quality measurement solutions.
  • Multiple CMM options for different applications.
  • Technical expertise in metrology products.
  • Pre-sales and post-sales support.
  • Assistance in selecting suitable measurement technology.
You can explore the available solutions on the official website: https://www.qsmetrology.com/

Frequently Asked Questions

What is the difference between a CMM and a traditional measuring instrument?
Traditional measuring instruments generally check individual dimensions or features. A CMM can capture three-dimensional coordinate data and inspect multiple dimensional and geometrical characteristics of a component.
The ZEISS DURAMAX is specifically designed for at-line measurement and demanding production environments. Its robust construction and environmental protection make it suitable for shop-floor inspection.
Both are bridge-type CMM families, but their measurement configurations differ. SPECTRUM offers tactile and optical scanning capabilities, while CONTURA offers multi-sensor flexibility with a range of tactile and optical measurement options.
Yes. Depending on the machine configuration and probe technology, a CMM can inspect dimensions, geometric features, contours and complex surfaces.
Consider component size, required accuracy, measurement volume, probe configuration, inspection software, production environment and future requirements.
QS Metrology lists Delhi NCR, Rajasthan, Punjab, Uttar Pradesh, Himachal Pradesh, Uttarakhand and Jammu & Kashmir among the regions served for its ZEISS CMM solutions.

Discuss Your CMM Requirements with QS Metrology

If your manufacturing facility is planning to upgrade its dimensional inspection capabilities, choosing the right Coordinate Measuring Machine is an important first step.
Whether you need a bridge-type CMM for precision inspection or a robust shop-floor measurement system, ZEISS SPECTRUM, CONTURA and DURAMAX offer different configurations for industrial measurement applications.
Contact QS Metrology to discuss your component dimensions, inspection requirements and the right CMM solution for your facility.
Scroll to Top