


Table of Contents
- What Is Weld Penetration in Oil & Gas Pipeline Welding?
- Why Is Welding Penetration Critical for Oil & Gas Pipelines?
- What Happens When Pipeline Weld Penetration Is Inadequate?
- Why Can Visual Weld Inspection Miss Penetration Problems?
- How Does Weld Penetration Inspection Work for Pipeline Fabrication?
- Which Weld Parameters Should Oil & Gas Manufacturers Measure?
- How Does Penetration Welding Inspection Reduce Pipeline Rework?
- How Can Digital Weld Inspection Improve Pipeline Quality Traceability?
- What Problems Can WeldEYE® Solve for Oil & Gas Manufacturers?
- How Should Oil & Gas Companies Choose a Weld Penetration Inspection System?
- Conclusion
- FAQs
What Is Weld Penetration in Oil & Gas Pipeline Welding?
Weld penetration describes how deeply the weld metal fuses into the base material during welding. In pipeline manufacturing and fabrication, achieving the specified penetration is essential because the welded joint must perform reliably under demanding operating conditions.
Pipeline systems can transport oil, gas, and other fluids over long distances. A weld that does not meet the required specification can become a potential weakness in the pipeline system. For this reason, welding quality needs to be controlled not only during production but also through documented inspection and measurement.
For oil & gas manufacturers, the objective is not simply to produce a visually acceptable weld. The objective is to establish that the weld geometry and penetration meet the defined engineering requirements.
This is where systematic weld inspection becomes an important part of quality assurance.
Why Is Welding Penetration Critical for Oil & Gas Pipelines?
Oil & gas pipelines operate as interconnected systems. A pipeline may contain thousands of welded joints, depending on its design, fabrication method, and installation requirements.
So, why does welding penetration matter so much?
Because every welded joint must provide the required structural integrity throughout its intended service life.
Inadequate penetration can indicate that the weld has not achieved the required fusion profile. Depending on the joint design and applicable specification, this can increase the risk of defects, repairs, rejection, or additional inspection.
For pipeline manufacturers and fabrication contractors, inconsistent weld penetration can also create production problems:
- Higher weld rejection rates
- Increased repair welding
- Additional inspection cycles
- Material and consumable wastage
- Production delays
- Increased quality-control workload
- Difficulty maintaining consistent welding processes
- More complicated customer documentation
A reliable weld penetration inspection process helps identify dimensional deviations before they become larger production problems.
What Happens When Pipeline Weld Penetration Is Inadequate?
How Can Poor Weld Penetration Affect Pipeline Joints?
When penetration does not meet the required specification, the welded joint may not achieve the intended fusion geometry.
Potential consequences can include:
Incomplete fusion: The weld may not properly fuse with the parent material in the required region.
Incomplete root penetration: The root portion of the joint may not achieve the specified penetration.
Weak or inconsistent weld geometry: Variations in penetration can affect the consistency of the joint.
Rework: Non-conforming welds may need repair before the component can proceed.
Inspection delays: Failed inspection results can trigger additional evaluation and corrective action.
Documentation issues: Inadequate inspection records can make it difficult to demonstrate that welding requirements were consistently achieved.
The exact consequence depends on the joint configuration, material, welding procedure, applicable specification, and acceptance criteria. Therefore, penetration should always be evaluated against the requirements defined for the particular application.
Why Can Visual Weld Inspection Miss Penetration Problems?
Visual inspection remains an important part of welding quality control. Inspectors can examine surface appearance, weld profile, visible discontinuities, alignment, and other characteristics.
But can visual inspection alone confirm the actual penetration depth?
Not always.
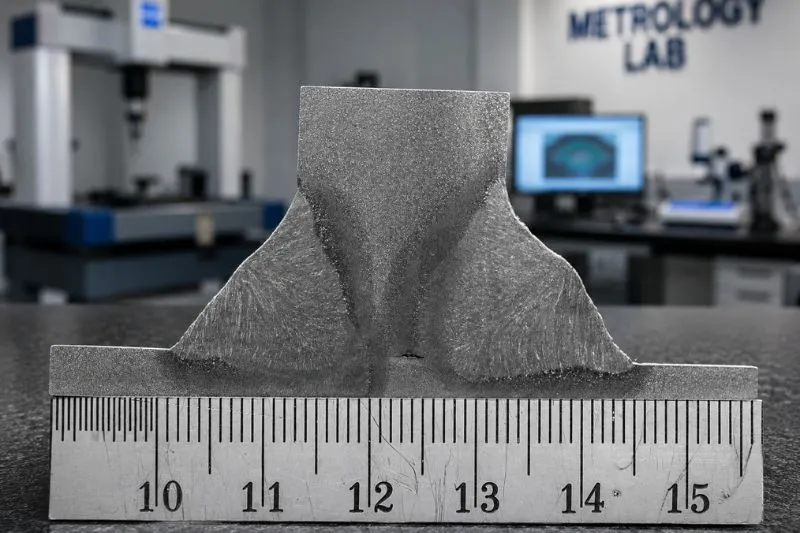
The external appearance of a weld does not necessarily reveal the complete geometry beneath the surface. For certain quality-control activities, a prepared cross-section can provide much more direct information about the weld profile and penetration.
This is particularly useful during:
- Welding procedure development
- Process validation
- Production quality checks
- Failure analysis
- Root-cause investigations
- Sample-based inspection
- Qualification activities
A dedicated measurement system can turn the prepared weld cross-section into measurable dimensional data rather than relying solely on visual interpretation.
How Does Weld Penetration Inspection Work for Pipeline Fabrication?
A typical cross-sectional weld inspection workflow involves several controlled stages.
How Is a Weld Sample Prepared for Inspection?
A representative weld section can be cut and prepared for examination. Sample preparation may involve abrasive cutting, grinding, polishing, and, where required, mounting.
QS Metrology’s WeldEYE® solution can be configured as a system consisting of a stereo zoom microscope, CMOS camera, and WeldEYE® software, with sample-preparation equipment such as an abrasive cutting machine, polishing machine, belt grinder, and optional mounting press.
How Is the Weld Cross-Section Examined?
The prepared section is placed under the microscope and captured using the camera.
The resulting image allows the inspector to identify the weld boundaries and perform dimensional measurements.
How Is Welding Penetration Measured?
The software can measure parameters such as penetration depth, root penetration, leg length, throat length, weld angle, percentage penetration, and other 2D dimensions.
This provides measurable evidence that can be compared with the expected values and tolerances defined for the component or weld specification.
How Are Inspection Results Evaluated?
Instead of manually interpreting every result, inspection criteria can be configured within the system.
WeldEYE® supports user-defined parameters, expected values, tolerances, templates, and PASS/FAIL rules.
This can help create a more standardized inspection workflow across different weld types and components.
Which Weld Parameters Should Oil & Gas Manufacturers Measure?
Pipeline and refinery fabrication involves different joint configurations and welding requirements. The exact parameters to inspect depend on the engineering specification.
However, important weld inspection measurements may include:
What Is Penetration Depth?
Penetration depth indicates how deeply the weld has fused into the base material.
It is one of the primary measurements when evaluating the weld cross-section.
What Is Root Penetration?
Root penetration describes the penetration achieved at the root of the joint.
For pipeline welding applications, root geometry can be particularly important because the root is an essential part of the welded joint.
Why Should Leg Length Be Measured?
For applicable weld configurations, leg length provides a dimensional indication of weld size and geometry.
Why Is Throat Length Important?
Throat length is another important weld dimension that may be specified for particular joint configurations.
Why Measure Weld Angle?
The angle between relevant weld or joint lines can help verify whether the weld geometry corresponds with the required configuration.
What Is Percentage Penetration?
Percentage penetration can provide a normalized way of evaluating penetration relative to a relevant material or weld dimension.
WeldEYE® supports these weld parameters along with other 2D dimensional measurements.
How Does Penetration Welding Inspection Reduce Pipeline Rework?
For oil & gas fabrication companies, rework can become expensive when a weld problem is discovered late in the manufacturing process.
Imagine a fabricated pipeline component progressing through multiple production stages before a weld-related issue is identified. Correcting that issue may require additional cutting, welding, machining, inspection, documentation, and approval.
A structured penetration welding inspection process can help identify dimensional deviations earlier.
How Does Early Measurement Help QA Teams?
Early measurement provides objective data about the weld profile.
If measured penetration falls outside the defined tolerance, the issue can be investigated before similar welds are produced repeatedly.
This creates a practical quality-control cycle:
Weld → Prepare Sample → Measure → Compare → Identify Deviation → Correct Process → Verify
Instead of treating inspection purely as a final checkpoint, manufacturers can use measurement results to support continuous process improvement.
How Can Digital Weld Inspection Improve Pipeline Quality Traceability?
Traceability is particularly important in industries where customers, EPC contractors, auditors, or internal quality teams require documented evidence of inspection.
So, what happens when weld inspection is performed digitally?
The inspection process can generate a structured record containing measurement information and supporting images.
WeldEYE® supports component-level reporting, date and time information on images, parameter names and results on images, image comments, Excel/PDF reports, historical data analysis, performance graphs, deviation analysis, and SPC reports.
How Do Digital Reports Help Quality Managers?
Digital reports can help quality teams:
- Maintain inspection records
- Compare measured values with tolerances
- Document PASS/FAIL results
- Review historical inspection data
- Identify recurring deviations
- Support internal quality audits
- Communicate inspection results with production teams
- Build stronger documentation for customer requirements
This becomes especially valuable when multiple weld types or components must be inspected using different acceptance criteria.
What Problems Can WeldEYE® Solve for Oil & Gas Manufacturers?
Although WeldEYE® was developed from extensive experience in weld quality inspection and has significant automotive-industry experience, its configurable measurement and reporting capabilities can also be relevant to other welding-intensive manufacturing environments.
Can It Standardize Weld Inspection?
Yes. User-defined templates allow inspection teams to establish predefined measurement parameters, expected values, tolerances, and PASS/FAIL criteria for different components.
Can It Reduce Subjective Measurement?
A calibrated digital measurement workflow provides numerical dimensional results instead of relying only on visual judgment.
Can It Support Multiple Weld Parameters?
Yes. WeldEYE® supports penetration, root penetration, leg lengths, throat lengths, angle, percentage penetration, and additional 2D measurements.
Can It Support Quality Reporting?
Yes. The system supports component-level reports and reports in Excel and PDF formats, along with historical analysis and SPC reporting.
Can It Handle Different Component Requirements?
The system supports user-defined component templates and master templates, allowing different inspection criteria to be established for different component types.
How Should Oil & Gas Companies Choose a Weld Penetration Inspection System?
Selecting a weld inspection solution should begin with the actual inspection requirements rather than simply choosing equipment based on magnification or camera specifications.
What Measurement Parameters Does the System Support?
Confirm that the system can measure the penetration and weld dimensions required for your components.
Can Inspection Tolerances Be Customized?
Different welds may have different expected values and acceptance limits. A system should therefore allow inspection criteria to be configured according to your requirements.
Does It Provide PASS/FAIL Evaluation?
A configurable PASS/FAIL workflow can make inspection decisions more consistent and easier to document.
Can It Generate Quality Reports?
Check whether the system can generate reports in formats suitable for your internal quality system and customer documentation.
Can Historical Inspection Data Be Analysed?
Historical data is valuable when quality teams want to identify trends rather than evaluate individual welds in isolation.
Can the System Be Adapted to Existing Inspection Procedures?
For oil & gas manufacturers, the inspection system should fit into the existing QA/QC workflow rather than create an entirely disconnected process.
How Can Better Weld Inspection Support Oil & Gas Manufacturing Quality?
The objective of weld inspection is not simply to find defective welds.
For pipeline and refinery manufacturers, the larger objective is to create a controlled process where welding quality can be measured, verified, documented, and improved.
A structured weld penetration inspection approach can help manufacturers:
Improve consistency
Measure defined weld parameters using a repeatable workflow.
Detect deviations earlier
Identify penetration and geometry issues before they result in extensive downstream rework.
Strengthen documentation
Maintain measurement images, values, reports, and inspection results.
Support process improvement
Use historical measurements and deviation analysis to identify recurring problems.
Improve inspection efficiency
Use predefined templates and parameters for repeated component inspections.
Increase confidence in weld quality
Base quality decisions on measurable dimensional information rather than appearance alone.
Why Is Accurate Weld Penetration Measurement Important for Oil & Gas?
Oil & gas manufacturing involves components where welding quality can have significant implications for reliability, safety, maintenance, and project execution.
For this reason, weld penetration should be treated as a measurable quality parameter wherever the applicable inspection procedure requires it.
A well-designed weld inspection process gives QA teams a way to verify the actual weld geometry, compare measurements against defined requirements, and maintain traceable inspection records.
For manufacturers looking to make their welding quality process more systematic, digital measurement can provide an important bridge between welding operations and metrology-driven quality control.
Conclusion: How Can Weld Penetration Inspection Strengthen Oil & Gas Quality Control?
Oil & gas pipelines and refinery components depend on welded joints that must satisfy defined engineering and quality requirements. While welding parameters and operator skill are essential, inspection provides the evidence needed to determine whether the resulting weld geometry meets those requirements.
Weld penetration inspection can help manufacturers move beyond basic visual evaluation by measuring penetration, root penetration, leg lengths, throat lengths, angles, percentage penetration, and other relevant 2D dimensions.
QS Metrology’s WeldEYE® system combines a stereo zoom microscope, CMOS camera, and dedicated software with configurable parameters, templates, tolerances, PASS/FAIL rules, digital reporting, historical analysis, and SPC capabilities.
For oil & gas manufacturers seeking a more consistent and traceable approach to welding penetration measurement, the system can support a structured inspection workflow from sample preparation through measurement and reporting.
Frequently Asked Questions (FAQs)
What is weld penetration in pipeline welding?
Weld penetration is the depth to which weld metal fuses with the base material during welding. In pipeline fabrication, the required penetration depends on the joint design, welding procedure, material, and applicable specification.
Why is weld penetration inspection important in the oil & gas industry?
Weld penetration inspection helps verify whether measured weld geometry meets specified requirements. It can help identify deviations, reduce avoidable rework, improve inspection consistency, and create documented quality records.
How is welding penetration measured?
For cross-sectional inspection, a prepared weld sample can be examined using an optical measurement system. The weld profile can then be measured for parameters such as penetration depth, root penetration, leg length, throat length, and angle.
What parameters can WeldEYE® measure?
WeldEYE® supports measurements including weld depth/penetration, root penetration, leg lengths, throat lengths, angle, percentage penetration, and other 2D measurements. It also supports user-defined parameters and component-specific templates.
Can a weld penetration inspection system generate inspection reports?
Yes. WeldEYE® supports component-level reporting and Excel/PDF reports. It also provides historical data analysis, performance graphs, deviation analysis, and SPC reports to support quality-control activities.