


In precision tool manufacturing, every micron matters. A cutting tool may have the perfect dimensions, but if its surface finish isn’t right, performance can suffer. Rough surfaces create more friction, wear out faster, and can even lead to product failure during machining.
That’s why leading manufacturers don’t rely on visual inspection alone. They use a surface roughness tester to measure surface quality with accuracy and consistency. Whether you’re producing cutting tools, molds, dies, gauges, or precision components, accurate surface roughness testing helps ensure every part meets strict quality standards before it reaches your customer.
In this guide, we’ll explore why surface finish matters, how a surface roughness test improves quality control, and why investing in advanced measurement equipment can give your business a competitive edge.
Table of Contents
- What Is a Surface Roughness Tester?
- Why Is Surface Roughness Important in Tool Manufacturing?
- How Does a Surface Roughness Test Work?
- What Problems Can Poor Surface Finish Cause?
- How Does Surface Roughness Testing Improve Product Quality?
- What Should You Look for in a Surface Roughness Tester?
- Why Are Manufacturers Choosing ZEISS Surface Roughness Testers?
- Conclusion
- Frequently Asked Questions
What Is a Surface Roughness Tester?
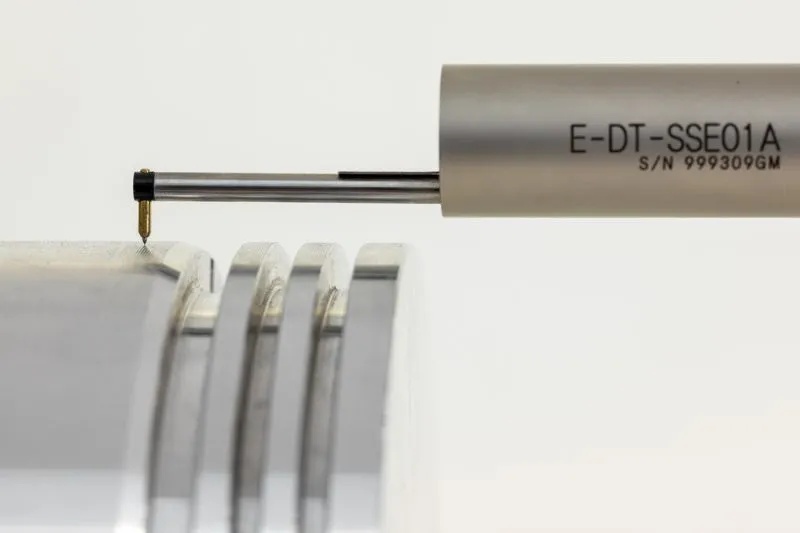
A surface roughness tester is a precision measuring instrument used to evaluate the texture and finish of a machined surface. It measures tiny peaks and valleys that are invisible to the naked eye and converts them into measurable parameters such as Ra, Rz, and other internationally recognized roughness values.
Instead of guessing whether a component meets quality requirements, manufacturers use a surface roughness test to verify that every part matches design specifications.
This is especially important in industries where precision directly affects performance, durability, and customer satisfaction.
Why Is Surface Roughness So Important in Precision Tool Manufacturing?
The surface finish of a tool has a direct impact on how it performs during machining.
Even a small variation in roughness can affect:
- Cutting efficiency
- Wear resistance
- Friction between components
- Heat generation
- Lubrication performance
- Dimensional accuracy
- Tool life
- Finished product quality
For manufacturers producing high-precision tooling, maintaining consistent surface quality is essential for delivering reliable products.
How Does a Surface Roughness Test Improve Quality Control?
A surface roughness test provides objective data about the finish of a machined surface instead of relying on visual inspection or operator experience.
During the inspection process, the tester scans the component using a precision stylus or advanced optical technology. The instrument records the surface profile and calculates roughness values that can be compared against engineering specifications.
This allows quality teams to:
- Verify machining accuracy
- Detect process variations early
- Maintain consistent production quality
- Ensure compliance with customer requirements
- Reduce inspection errors
Reliable measurement helps manufacturers identify problems before defective parts move to the next stage of production.
What Problems Can Poor Surface Finish Cause?
Poor surface quality doesn’t always look obvious, but its impact can be significant.
Common issues caused by inadequate surface finish include:
Reduced Tool Life
Excessive roughness increases friction, accelerating wear on cutting tools.
Poor Machining Performance
Uneven surfaces affect cutting accuracy and machining stability.
Increased Heat Generation
Higher friction creates excess heat, reducing tool performance and shortening service life.
Assembly Issues
Precision parts with inconsistent surface finishes may not fit together correctly.
Customer Complaints
Poor-quality tools often lead to lower machining performance, higher maintenance costs, and reduced customer confidence.
Regular surface roughness inspection helps prevent these issues before products reach the market.
Why Do Precision Manufacturers Invest in a Surface Roughness Tester?
Today’s manufacturing environment demands repeatable quality, tighter tolerances, and complete process control.
A surface roughness tester helps manufacturers achieve these goals by providing fast and accurate measurement results.
Key benefits include:
Better Product Quality
Every tool is inspected against the same measurable quality standards.
Reduced Scrap and Rework
Early detection of surface defects prevents unnecessary production costs.
Higher Process Consistency
Continuous monitoring helps maintain stable machining processes.
Faster Quality Inspection
Modern instruments provide quick measurements, reducing production delays.
Improved Customer Confidence
Supplying consistently high-quality tools strengthens long-term customer relationships.
These advantages make surface roughness testing an essential part of modern quality assurance.
How Can a Surface Roughness Tester Improve Production Efficiency?
Quality inspection isn’t just about identifying defects—it’s about improving the entire manufacturing process.
When manufacturers use surface roughness measurement data effectively, they can:
- Optimize machining parameters
- Improve tool path strategies
- Monitor machine performance
- Reduce unnecessary polishing operations
- Extend cutting tool life
- Minimize production downtime
The result is a more efficient manufacturing process with lower operating costs and better product consistency.
What Should You Look for When Choosing a Surface Roughness Tester?
Selecting the right instrument depends on your inspection requirements and production environment.
Consider these important features:
Measurement Accuracy
High precision ensures reliable and repeatable inspection results.
Wide Parameter Support
Choose a system capable of measuring common roughness parameters such as Ra, Rz, Rt, and more.
Easy-to-Use Software
User-friendly interfaces reduce operator training time and improve productivity.
Fast Measurement Speed
Quick inspection keeps pace with modern production lines.
Data Reporting
Automatic report generation simplifies documentation and quality audits.
Industry Compatibility
The instrument should support inspection across cutting tools, molds, dies, precision-machined parts, and engineered components.
Choosing the right solution improves both inspection efficiency and long-term return on investment.
Why Are Many Manufacturers Choosing a ZEISS Surface Roughness Tester?
Manufacturers working with demanding quality standards often look for measurement solutions known for precision and reliability.
A ZEISS surface roughness tester is trusted across industries for its advanced measurement capabilities, repeatable results, and user-friendly operation.
Businesses choose ZEISS solutions because they offer:
- High measurement accuracy
- Reliable performance in production environments
- Advanced analysis software
- Comprehensive reporting capabilities
- Integration with modern quality management systems
For organizations focused on precision engineering, investing in trusted metrology equipment helps maintain consistent product quality and meet customer expectations.
How Does Surface Roughness Testing Support Long-Term Business Growth?
Quality isn’t just about meeting specifications—it’s about building trust.
Manufacturers that consistently deliver precision-engineered tools benefit from:
- Stronger customer relationships
- Fewer warranty claims
- Improved production efficiency
- Better compliance with quality standards
- Increased competitiveness in global markets
By incorporating regular surface roughness testing into their quality processes, businesses can improve operational performance while strengthening their reputation for excellence.
Conclusion
In precision tool manufacturing, the smallest surface variation can make a significant difference in product performance. Measuring surface finish accurately helps manufacturers reduce defects, improve machining efficiency, and consistently produce tools that meet demanding quality standards.
A reliable surface roughness tester enables manufacturers to move beyond visual inspection, providing objective data that supports better process control and higher product quality. Whether you’re producing cutting tools, molds, dies, or precision-machined components, investing in advanced surface roughness measurement technology is a smart step toward greater productivity and customer satisfaction.
Frequently Asked Questions (FAQs)
What is a surface roughness tester?
A surface roughness tester is a precision instrument used to measure the texture and finish of a machined surface by analyzing microscopic peaks and valleys.
Why is a surface roughness test important?
A surface roughness test ensures components meet required surface finish specifications, improving product performance, durability, and quality consistency.
Which industries use surface roughness testers?
Surface roughness testers are widely used in tool manufacturing, automotive, aerospace, medical device manufacturing, mold and die production, and precision engineering.
What parameters does a surface roughness tester measure?
Most instruments measure parameters such as Ra, Rz, Rt, Rq, and other internationally accepted surface finish values.
Why choose a ZEISS surface roughness tester?
A ZEISS surface roughness tester offers high measurement accuracy, reliable repeatability, advanced reporting capabilities, and dependable performance for precision manufacturing applications.