


Precision engineering is all about getting every detail right. Whether you’re manufacturing aerospace components, automotive parts, medical devices, or precision-machined tools, even the smallest deviation in a component’s profile can affect performance, assembly, and product reliability.
That’s why leading manufacturers are turning to a contour measuring machine. While traditional measuring tools verify dimensions, they often struggle to capture complex profiles, curves, radii, and geometric features with the level of detail modern industries demand. A contour measurement machine solves this challenge by providing accurate profile analysis, helping manufacturers detect deviations before they become costly production issues.
In this blog, we’ll explain how a contour measuring machine enhances quality control, improves machining accuracy, and helps manufacturers consistently produce high-precision components.
Table of Contents
- What Is a Contour Measuring Machine?
- Why Is Contour Measurement Important in Precision Engineering?
- How Does a Contour Measuring Machine Work?
- Which Components Can Be Measured?
- How Does Contour Measurement Improve Quality Control?
- What Should You Look for in a Contour Measuring Instrument?
- Why Are Manufacturers Investing in Contour Measurement Technology?
- Conclusion
- Frequently Asked Questions
What Is a Contour Measuring Machine?
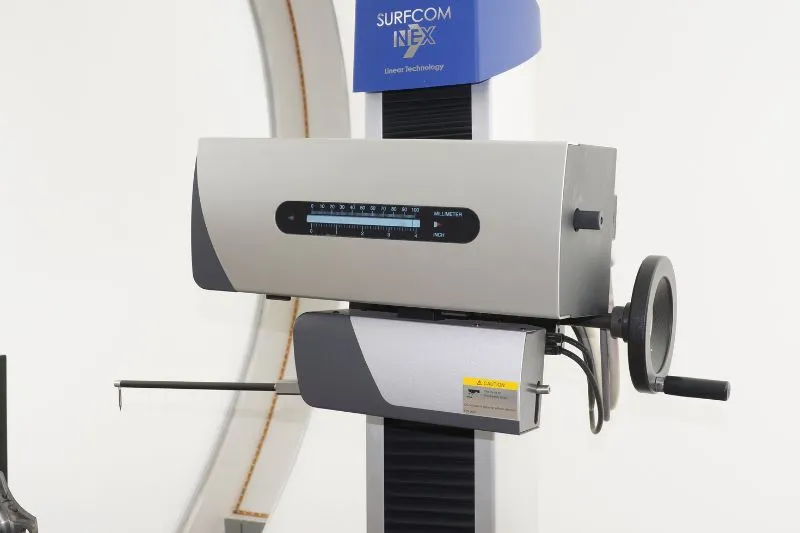
A contour measuring machine is a precision metrology system designed to measure the profile, shape, and geometry of manufactured components. Unlike standard measuring tools that focus mainly on linear dimensions, it captures the complete contour of a part and compares it with the original CAD model or engineering drawing.
Using a highly accurate probe, the system scans the surface of the component and records detailed profile data. This information allows manufacturers to evaluate critical geometric features with exceptional precision.
Modern contour measuring instruments are widely used across industries where complex part geometry directly impacts product quality and performance.
Why Is Contour Measurement Important in Precision Engineering?
Today’s machining processes demand micron-level accuracy. A slight variation in a contour or profile can lead to assembly problems, excessive wear, poor sealing performance, or reduced product life.
Accurate contour measurement helps manufacturers:
- Verify component profiles
- Maintain tight manufacturing tolerances
- Improve machining accuracy
- Detect production deviations early
- Ensure product consistency
- Meet customer and industry specifications
For businesses producing high-value components, contour inspection is no longer optional—it’s an essential part of quality assurance.
How Does a Contour Measuring Machine Work?
A contour measuring machine operates by moving a precision stylus across the surface of a component. As the stylus follows the profile, the machine records thousands of measurement points with extremely high accuracy.
The software then analyzes the collected data and compares it with predefined tolerances or CAD models.
Manufacturers can evaluate important geometric characteristics such as:
- Angles
- Radii
- Curves
- Chamfers
- Grooves
- Steps
- Threads
- Surface profiles
- Complex contours
The result is a detailed inspection report that clearly identifies whether the component meets design requirements.
Which Components Can a Contour Measurement Machine Inspect?
One of the biggest advantages of a contour measurement machine is its versatility.
It is commonly used to inspect:
Automotive Components
Measure gears, shafts, pistons, valve seats, and transmission parts with high precision.
Aerospace Parts
Inspect turbine blades, precision housings, structural components, and safety-critical assemblies.
CNC Machined Components
Verify profiles produced through milling, turning, grinding, and EDM processes.
Mold and Die Components
Evaluate intricate contours required for precision tooling.
Medical Devices
Measure implants, surgical instruments, and precision-engineered medical components.
Precision Engineering Parts
Inspect components with complex geometries that cannot be accurately evaluated using conventional gauges.
This flexibility makes contour measurement valuable across multiple manufacturing sectors.
How Does Contour Measurement Improve Quality Control?
Quality inspection isn’t just about identifying defective parts—it’s about preventing defects before they affect production.
A contour measuring machine helps manufacturers achieve this by providing accurate and repeatable measurements throughout the manufacturing process.
Key benefits include:
Improved Dimensional Accuracy
Verify that every profile matches engineering specifications.
Faster Inspection
Automated measurement reduces inspection time compared to manual methods.
Reduced Scrap and Rework
Early detection of profile deviations prevents defective parts from progressing through production.
Better Process Control
Measurement data helps engineers optimize machining parameters and improve production consistency.
Reliable Documentation
Automated inspection reports simplify audits, customer approvals, and traceability.
Consistent inspection ultimately leads to higher-quality products and lower manufacturing costs.
Why Is a Contour Measuring Instrument Better Than Traditional Inspection Methods?
Traditional gauges, calipers, and micrometers are excellent for measuring basic dimensions, but they cannot fully analyze complex contours or geometric profiles.
A modern contour measuring instrument offers significant advantages:
Complete Profile Analysis
Capture the entire contour instead of measuring only individual dimensions.
Higher Accuracy
Measure complex geometries with micron-level precision.
Repeatable Results
Automated measurement eliminates variations caused by manual inspection.
Digital Reporting
Generate detailed reports that support quality management systems and customer documentation.
CAD Comparison
Compare measured profiles directly with CAD models to identify deviations instantly.
These capabilities make contour measurement an essential tool for precision manufacturing.
What Should You Consider Before Choosing a Contour Measuring Machine?
Not every inspection system offers the same level of capability. Choosing the right solution depends on your application and quality requirements.
Consider these factors:
Measurement Accuracy
High-resolution measurement ensures reliable inspection of intricate profiles.
Measurement Range
Select a system capable of accommodating the size of your components.
Software Features
Advanced software should support CAD comparison, geometric analysis, and automated reporting.
Ease of Operation
An intuitive interface reduces training time and improves productivity.
Automation Options
Automated measurement routines improve consistency and reduce operator involvement.
Data Integration
Choose equipment that integrates with your existing quality management and production systems.
Investing in the right contour measuring machine supports long-term manufacturing efficiency and quality improvement.
Why Are Industry Leaders Investing in Contour Measurement Technology?
Across automotive, aerospace, precision engineering, and advanced manufacturing, companies are adopting contour measurement technology to remain competitive.
Leading manufacturers use contour measuring machines to:
- Improve first-pass inspection success
- Maintain consistent machining quality
- Reduce customer complaints
- Minimize production waste
- Increase process capability
- Meet international quality standards
- Strengthen customer confidence
As product designs become more complex, contour measurement continues to play a vital role in modern manufacturing.
Conclusion
In precision engineering, accuracy extends far beyond basic dimensions. Complex profiles, radii, grooves, and contours all influence how a component performs in real-world applications.
A reliable contour measuring machine gives manufacturers the confidence to verify these critical features with exceptional accuracy. By improving inspection consistency, reducing production errors, and supporting better process control, contour measurement helps businesses deliver high-quality components while improving operational efficiency.
Whether you’re producing aerospace parts, automotive components, CNC-machined products, or precision tooling, investing in an advanced contour measurement machine is a smart step toward achieving superior quality and long-term manufacturing success.
Frequently Asked Questions (FAQs)
What is a contour measuring machine?
A contour measuring machine is a precision metrology instrument used to measure the profile, shape, and geometry of manufactured components with high accuracy.
What is the purpose of contour measurement?
Contour measurement verifies that component profiles match engineering drawings or CAD models, ensuring dimensional accuracy and consistent product quality.
Which industries use contour measuring machines?
These systems are widely used in automotive manufacturing, aerospace, CNC machining, mold and die production, medical device manufacturing, and precision engineering.
What can a contour measuring instrument measure?
A contour measuring instrument measures radii, angles, grooves, curves, chamfers, steps, threads, and other complex geometric features.
Why is contour measurement important for quality control?
Contour measurement helps manufacturers detect profile deviations early, reduce scrap, improve machining accuracy, and ensure compliance with customer specifications.