


In the automotive and electric vehicle (EV) industry, precision isn’t just a quality goal—it’s a necessity. A tiny dimensional error in a battery housing, engine block, transmission component, or suspension part can lead to assembly issues, increased wear, warranty claims, or even safety risks.
As vehicles become more advanced and manufacturing tolerances continue to tighten, traditional measuring tools are no longer enough. That’s why leading manufacturers rely on a Coordinate Measuring Machine (CMM) to verify dimensions with exceptional accuracy. Whether you’re producing engine components, EV battery systems, chassis parts, or precision assemblies, a CMM machine helps ensure every component meets exact design specifications before it reaches the production line.
In this blog, you’ll discover how a Coordinate Measuring Machine improves dimensional accuracy, strengthens quality control, and supports faster, more efficient manufacturing across the automotive and EV sectors.
Table of Contents
- What Is a Coordinate Measuring Machine?
- Why Is Dimensional Accuracy Critical in Automotive and EV Manufacturing?
- How Does a Coordinate Measuring Machine Work?
- Which Automotive Components Can a CMM Inspect?
- How Does a CMM Machine Improve Quality Control?
- Why Are Automotive Manufacturers Investing in ZEISS CMM Machines?
- What Should You Consider Before Choosing a Coordinate Measuring Machine?
- Conclusion
- Frequently Asked Questions
What Is a Coordinate Measuring Machine?
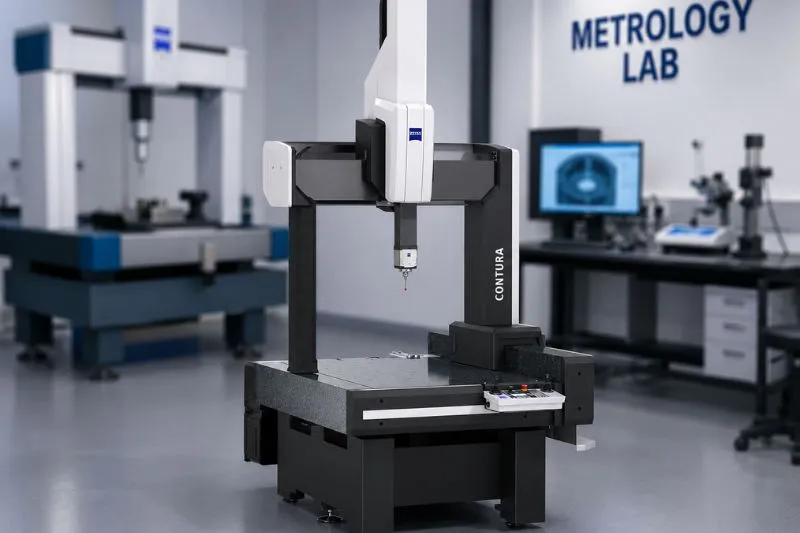
A Coordinate Measuring Machine (CMM) is a precision metrology system used to measure the physical geometry of manufactured components. Using a highly accurate probe or optical sensor, it captures precise coordinate points on a part and compares them with CAD models or engineering drawings.
Unlike conventional measuring tools, a CMM coordinate measuring machine can inspect complex shapes, geometric tolerances, and critical dimensions with micron-level accuracy.
This makes it an essential inspection solution for manufacturers producing high-precision automotive and EV components.
Why Is Dimensional Accuracy So Important in Automotive and EV Manufacturing?
Modern vehicles contain thousands of precision-engineered parts that must fit together perfectly. Even the smallest deviation can affect performance, efficiency, and safety.
Accurate dimensional inspection helps manufacturers:
- Maintain tight production tolerances
- Ensure proper component fit and assembly
- Improve vehicle safety
- Reduce production defects
- Meet OEM quality requirements
- Increase manufacturing consistency
For EV manufacturers, dimensional precision is especially critical for battery enclosures, motor housings, cooling systems, and lightweight structural components.
How Does a Coordinate Measuring Machine Work?
A Coordinate Measuring Machine measures components by collecting thousands of coordinate points from the surface of a part.
The inspection process typically includes:
- Positioning the component on the machine table.
- Scanning the part using a touch probe or non-contact optical sensor.
- Capturing precise X, Y, and Z coordinates.
- Comparing measurement data with CAD models or engineering drawings.
- Generating a detailed inspection report.
The result is fast, repeatable, and highly accurate dimensional verification that supports better manufacturing decisions.
Which Automotive Components Can a CMM Machine Inspect?
One of the biggest advantages of a CMM machine is its ability to inspect a wide variety of automotive and EV components.
Common applications include:
Engine Components
Inspect cylinder heads, engine blocks, crankshafts, camshafts, and connecting rods.
EV Battery Components
Measure battery trays, battery housings, cooling plates, and structural frames.
Transmission Parts
Verify gears, shafts, bearing housings, and transmission casings.
Suspension and Steering Systems
Inspect control arms, steering knuckles, hubs, and suspension assemblies.
Brake Components
Measure brake discs, calipers, and precision-machined braking parts.
Precision Auto Components
Inspect injection-molded parts, machined components, castings, forgings, and assemblies with complex geometries.
This versatility makes CMM technology indispensable across modern automotive production.
How Does a Coordinate Measuring Machine Improve Quality Control?
Quality control begins with accurate measurement.
A Coordinate Measuring Machine enables manufacturers to identify dimensional deviations before defective parts reach assembly or customers.
Key benefits include:
Higher Measurement Accuracy
Verify dimensions and geometric tolerances with exceptional precision.
Faster Inspection Cycles
Automated inspection significantly reduces measurement time compared to manual methods.
Reduced Scrap and Rework
Detect machining errors early, minimizing waste and production costs.
Improved Process Control
Inspection data helps engineers optimize machining operations and maintain stable production processes.
Better Traceability
Automatically generated reports simplify audits, customer documentation, and regulatory compliance.
These advantages contribute directly to improved product quality and higher customer satisfaction.
Why Are ZEISS CMM Machines Trusted by Automotive Manufacturers?
Many of the world’s leading automotive OEMs and precision manufacturers rely on ZEISS CMM machines because of their proven accuracy, repeatability, and advanced software capabilities.
A ZEISS CMM machine offers:
- High-precision dimensional measurement
- Reliable repeatability for production environments
- Advanced scanning technology
- CAD comparison and GD&T evaluation
- Automated inspection routines
- Comprehensive reporting and data analysis
These capabilities help manufacturers maintain stringent quality standards while increasing inspection efficiency.
What Should You Consider Before Buying a Coordinate Measuring Machine?
Choosing the right inspection system depends on your production requirements and component complexity.
Here are some key factors to evaluate:
Measurement Accuracy
Select a machine capable of meeting your tolerance requirements.
Measuring Volume
Ensure the machine accommodates the size of your largest components.
Probe Technology
Choose between touch-trigger probes, scanning probes, or optical sensors based on your application.
Automation Capabilities
Automated measurement routines improve productivity and reduce operator dependency.
Software Functionality
Look for CAD comparison, GD&T analysis, statistical reporting, and seamless integration with your quality management systems.
Future Scalability
Invest in a solution that supports future production expansion and evolving inspection needs.
A well-selected Coordinate Measuring Machine becomes a long-term asset for quality improvement.
How Does a Coordinate Measuring Machine Support EV Manufacturing?
Electric vehicle production introduces new challenges, including lightweight materials, complex battery assemblies, and tighter dimensional tolerances.
A Coordinate Measuring Machine helps EV manufacturers:
- Verify battery housing dimensions
- Inspect electric motor components
- Measure lightweight aluminum and composite parts
- Ensure precise alignment of structural assemblies
- Improve battery pack quality
- Reduce production variability
As EV technology advances, accurate dimensional inspection becomes even more important for maintaining performance, efficiency, and safety.
Why Are More Automotive Companies Investing in Advanced CMM Technology?
The automotive industry is moving toward smarter factories, automated inspection, and data-driven manufacturing.
Leading OEMs and component suppliers use CMM coordinate measuring machines to:
- Improve first-pass yield
- Reduce inspection time
- Increase manufacturing efficiency
- Lower warranty costs
- Meet international quality standards
- Strengthen customer confidence
- Support continuous process improvement
The growing adoption of CMM technology reflects its value in delivering consistent quality while improving production efficiency.
Conclusion
Automotive and EV manufacturers operate in an industry where precision is directly linked to safety, reliability, and customer satisfaction. Accurate dimensional inspection is no longer optional—it is essential for maintaining quality and staying competitive.
A modern Coordinate Measuring Machine enables manufacturers to inspect complex components with outstanding accuracy, reduce production errors, improve process control, and deliver products that meet the highest industry standards.
Whether you’re manufacturing engine parts, EV battery systems, transmission components, or precision-machined assemblies, investing in the right CMM machine is a smart step toward achieving greater quality, efficiency, and long-term business success.
Frequently Asked Questions (FAQs)
What is a Coordinate Measuring Machine?
A Coordinate Measuring Machine is a precision inspection system that measures the geometry and dimensions of manufactured components using touch probes or optical sensors.
Why is a CMM machine important in automotive manufacturing?
A CMM machine ensures that automotive components meet strict dimensional tolerances, improving assembly accuracy, product quality, and vehicle safety.
What components can a Coordinate Measuring Machine inspect?
It can inspect engine parts, transmission components, EV battery housings, suspension systems, brake components, castings, machined parts, and precision assemblies.
Why do manufacturers choose a ZEISS CMM machine?
A ZEISS CMM machine is known for its high accuracy, advanced scanning technology, reliable repeatability, and powerful inspection software, making it ideal for demanding manufacturing environments.
What are the benefits of a CMM coordinate measuring machine?
A CMM coordinate measuring machine improves measurement accuracy, reduces scrap, accelerates inspection, supports quality documentation, and enhances manufacturing consistency.