


Table of Contents
- What Is a Coordinate Measuring Machine in Aerospace & Defence Manufacturing?
- Why Is CMM Inspection Important for Aerospace & Defence Components?
- What Manufacturing Challenges Can a CMM Machine Solve?
- How Does a CMM Coordinate Measuring Machine Work?
- Which Aerospace & Defence Components Can a CMM Machine Inspect?
- How Does a Coordinate Measuring Machine Improve GD&T Inspection?
- How Does a ZEISS CMM Machine Help Inspect Complex Aerospace Geometries?
- How Can CMM Inspection Improve First Article Inspection?
- How Does a CMM Machine Help Reduce Aerospace Manufacturing Rework?
- Why Is Measurement Repeatability Important in Aerospace Manufacturing?
- How Can a Coordinate Measuring Machine Support CNC Process Control?
- How Does CMM Inspection Help With Assembly and Interchangeability?
- What Role Does a CMM Coordinate Measuring Machine Play in Supplier Quality?
- How Can a ZEISS CMM Machine Support Different Aerospace Inspection Requirements?
- What Should Aerospace Manufacturers Consider When Selecting a CMM Machine?
- How Can CMM Measurement Data Improve Quality Documentation?
- What Is a Practical CMM Inspection Workflow for Aerospace Components?
- How Can QS Metrology Support Aerospace & Defence CMM Inspection?
- What Are the Benefits of Using a Coordinate Measuring Machine in Aerospace Manufacturing?
- Frequently Asked Questions
- Conclusion
What Is a Coordinate Measuring Machine in Aerospace & Defence Manufacturing?
A Coordinate Measuring Machine (CMM) is a precision inspection system used to measure the three-dimensional geometry of manufactured components.
A CMM measures coordinates along the X, Y and Z axes to determine dimensions, locations and geometric characteristics of a component.
Depending on the machine, probe configuration and software, CMM inspection can be used to evaluate characteristics such as:
- Length and width
- Heights
- Diameters
- Bore dimensions
- Hole locations
- Distances between features
- Flatness
- Straightness
- Parallelism
- Perpendicularity
- Position
- Profile
- Alignment
- Other specified geometric characteristics
This makes a cmm coordinate measuring machine particularly useful for aerospace and defence manufacturing, where a component may contain many interrelated features that must be inspected against engineering requirements.
Aerospace components can also combine complex geometries with tight dimensional and geometric requirements.
Instead of measuring every feature independently with separate manual instruments, a CMM can establish a common coordinate reference and evaluate multiple features systematically.
Why Is CMM Inspection Important for Aerospace & Defence Components?
Aerospace and defence manufacturing involves components where dimensional accuracy can influence fit, assembly, movement, alignment and functional performance.
Components may be manufactured through:
- CNC milling
- CNC turning
- Grinding
- Drilling
- Broaching
- Additive manufacturing
- Casting
- Forging
- Fabrication
- Multi-stage machining
Each process can introduce dimensional or geometric variation.
A Coordinate Measuring Machine gives quality teams a controlled method for verifying the finished geometry against the applicable engineering requirements.
What Makes Aerospace Components Difficult to Inspect?
Many aerospace and defence components contain:
- Multiple datums
- Closely positioned holes
- Complex curves
- Thin sections
- Precision bores
- Mating interfaces
- Large numbers of features
- Tight positional requirements
- Freeform or complex surfaces
Measuring these features manually can require multiple instruments and inspection setups.
A CMM can establish a coordinate system and measure multiple characteristics from a common reference framework.
This makes CMM inspection particularly useful where feature-to-feature relationships matter as much as individual dimensions.
What Manufacturing Challenges Can a CMM Machine Solve?
Aerospace and defence manufacturers can face several dimensional inspection challenges.
How Does a CMM Machine Address Complex Dimensional Inspection?
A complex aerospace component may require dozens or even hundreds of individual characteristics to be inspected.
Using separate manual instruments for each characteristic can increase inspection complexity.
A CMM can bring many of these measurements into one programmable inspection workflow.
This can help manufacturers create a more systematic inspection process.
How Can a CMM Machine Reduce Operator-Dependent Measurement?
Manual measurement can be influenced by:
- Operator technique
- Instrument positioning
- Measurement direction
- Workpiece accessibility
- Recording methods
- Repeated setup
A programmed CMM inspection routine can standardize how defined features are measured.
This does not eliminate the need for skilled metrology personnel. Instead, it provides a controlled measurement environment and repeatable inspection procedure.
How Can CMM Inspection Identify Manufacturing Variation?
Dimensional deviations may result from:
- Tool wear
- Incorrect machining parameters
- Fixture variation
- Workholding issues
- Thermal effects
- Machine condition
- Material behaviour
- Process instability
CMM measurement data can help identify where a manufactured component differs from the specified geometry.
This gives production and quality teams measurable information for further investigation.
How Does a CMM Coordinate Measuring Machine Work?
A cmm coordinate measuring machine works by capturing the coordinates of selected points or surfaces on a component.
A typical inspection process includes several stages.
How Is an Aerospace Component Positioned on a CMM?
The component is placed on the CMM’s measuring platform and positioned using an appropriate fixture or setup.
The objective is to create a stable and repeatable measurement condition.
Correct workpiece positioning is particularly important when several features must be measured relative to defined datums.
How Does the Probe Capture Measurement Data?
The CMM uses a suitable sensor or probe to interact with the component.
Depending on the CMM configuration and application, manufacturers may use:
- Touch-trigger probes
- Scanning probes
- Optical sensors
- Laser sensors
- Camera-based sensors
- Other compatible measurement technologies
The selected sensor depends on the component geometry and measurement requirement.
How Does CMM Software Analyse the Results?
The measurement system records coordinate data and uses metrology software to calculate the required dimensions and geometric characteristics.
The results can then be evaluated against:
- Engineering drawings
- Nominal dimensions
- Tolerances
- CAD geometry
- Defined inspection plans
The resulting information can support inspection reports and deviation analysis.
Which Aerospace & Defence Components Can a CMM Machine Inspect?
The appropriate measurement system depends on the component size, geometry, tolerances and inspection requirements.
Potential aerospace and defence applications include:
Engine and Powertrain Components
CMM inspection can be used for precision-machined engine-related components where dimensions, bores, holes, profiles and feature relationships need verification.
Aerospace Structural Components
Machined structural components can contain multiple mounting holes, reference surfaces and feature locations.
CMM inspection can help verify these characteristics against the engineering requirements.
Hydraulic and Actuation Components
Hydraulic and actuator-related components may include precision bores, mounting interfaces and geometric relationships that require accurate inspection.
Aerospace Housings
Housings can contain multiple mating surfaces, bores, holes and datum features.
A CMM can inspect these features using a common coordinate system.
Defence Components
Defence manufacturing may involve precision mechanical components, housings, fixtures and assemblies with defined dimensional and geometric requirements.
CMM inspection can provide objective measurement data for these components.
Precision Shafts and Rotational Components
Shafts and other rotational components may require inspection of diameters, positions, shoulders, lengths and related geometric characteristics.
How Does a Coordinate Measuring Machine Improve GD&T Inspection?
Geometric Dimensioning and Tolerancing (GD&T) provides a structured method for defining how a component’s geometry should be manufactured and inspected.
In aerospace manufacturing, relationships between features can be just as important as their individual dimensions.
For example, a drawing may specify relationships involving:
- Position
- Flatness
- Parallelism
- Perpendicularity
- Profile
- Orientation
- Datum references
A Coordinate Measuring Machine can establish the relevant coordinate system and measure features relative to defined references.
Why Is Datum Alignment Important in Aerospace CMM Inspection?
Consider a component with several mounting holes.
Checking the diameter of every hole alone does not confirm that the holes are located correctly relative to the component’s datums.
A CMM can establish the relevant datum reference and evaluate the feature locations within that coordinate system.
This provides a more complete picture of dimensional conformity.
How Does CMM Inspection Help Detect Geometric Deviations?
A component can have individual dimensions within their specified limits while still having an unacceptable geometric relationship.
CMM inspection can help identify such deviations when the relevant characteristics are included in the inspection plan.
This is one reason CMM technology is valuable for complex aerospace components.
How Does a ZEISS CMM Machine Help Inspect Complex Aerospace Geometries?
A ZEISS CMM machine can be configured with different sensor and software technologies depending on the inspection application.
QS Metrology’s current ZEISS portfolio includes systems such as:
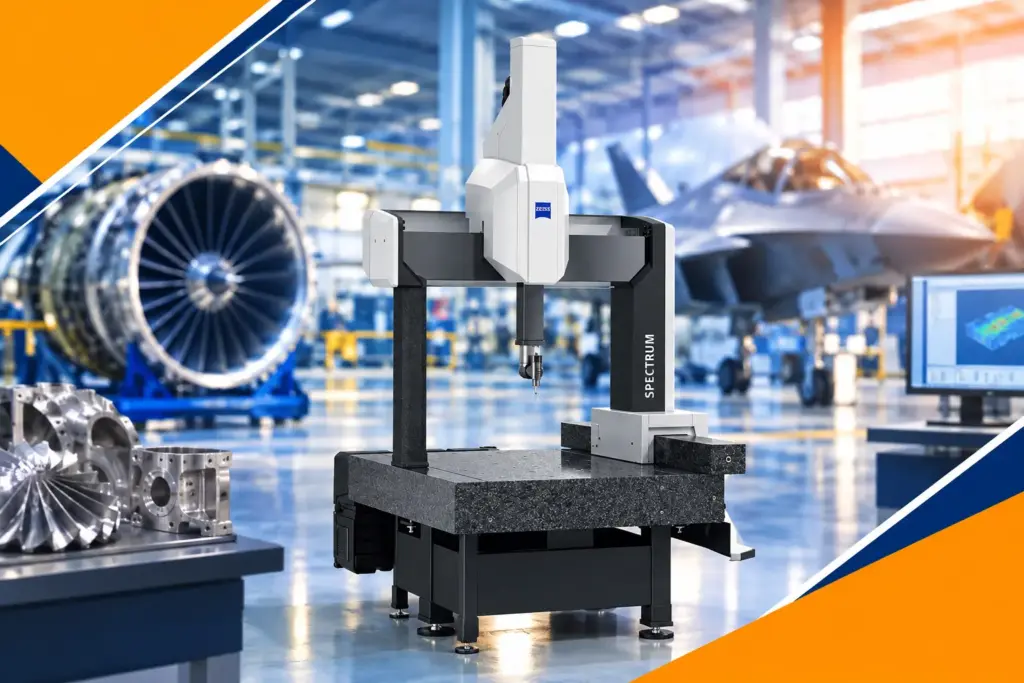
- ZEISS SPECTRUM
- ZEISS CONTURA
- ZEISS DURAMAX
These machines are positioned for different measurement environments and application requirements.
How Does ZEISS CONTURA Support Flexible Measurement?
The ZEISS CONTURA is an advanced bridge CMM with multi-sensor capabilities.
Its available sensor technologies include tactile and optical options, allowing the measurement approach to be matched to different component features.
The system can also be configured with additional measurement capabilities for applications involving complex geometries.
For aerospace manufacturers, this flexibility can be useful when a single inspection department needs to measure different types of components.
How Can a ZEISS CMM Machine Support Complex Surface Measurement?
Complex aerospace components can contain curved or freeform surfaces.
Depending on the CMM configuration, scanning technology can collect multiple measurement points across a defined surface or feature.
This provides more information than measuring only a small number of individual points.
The appropriate scanning or probing method should always be selected based on the component’s geometry, tolerance and inspection requirement.
How Can CMM Inspection Improve First Article Inspection?
First Article Inspection (FAI) is an important activity when validating a newly manufactured component or a significant manufacturing change.
The purpose of the inspection is to verify that the manufactured component conforms to the applicable design and inspection requirements.
A CMM machine can support this process by measuring multiple dimensional and geometric characteristics from a controlled inspection program.
What Can a CMM Measure During First Article Inspection?
Depending on the inspection plan, a CMM may evaluate:
- Critical dimensions
- Hole locations
- Feature relationships
- Datums
- Geometric tolerances
- Profiles
- Bores
- Mounting interfaces
- Reference surfaces
The resulting measurement data can be used to identify deviations before regular production continues.
How Does This Help Aerospace Manufacturers?
A structured CMM-based FAI process can help manufacturers:
- Detect dimensional issues early
- Validate manufacturing processes
- Establish measurement records
- Reduce repeated manual measurement
- Support customer inspection requirements
- Improve communication between engineering and quality teams
How Does a CMM Machine Help Reduce Aerospace Manufacturing Rework?
Rework becomes increasingly expensive as a component moves through multiple manufacturing stages.
For example:
Raw material → rough machining → precision machining → finishing → inspection → assembly
If a dimensional issue is discovered at the end of this sequence, correcting it may be difficult.
A cmm machine can be used at selected stages of production to identify important dimensional deviations earlier.
How Can In-Process or At-Line CMM Inspection Help?
Not every feature needs to be measured after every operation.
Instead, manufacturers can identify critical characteristics and establish appropriate inspection points.
For example:
- After a critical machining operation
- Before finishing
- During first-piece validation
- During process investigation
- Before final assembly
- During final inspection
This approach can help quality teams detect issues earlier and provide feedback to manufacturing.
Why Is Measurement Repeatability Important in Aerospace Manufacturing?
A measurement result needs to be reliable enough to support manufacturing decisions.
Repeatability becomes important when manufacturers compare:
- Different batches
- Different production shifts
- Different operators
- Different machines
- Supplier components
- Before-and-after process changes
A repeatable CMM inspection process can help distinguish actual component variation from measurement variation.
What Factors Affect CMM Measurement Repeatability?
Manufacturers should consider:
- CMM calibration
- Probe configuration
- Fixture stability
- Workpiece temperature
- Measurement environment
- Component cleanliness
- Measurement program
- Operator training
- Appropriate datum alignment
The CMM itself is only one part of the measurement system.
A reliable inspection process requires the machine, environment, workpiece setup, software and measurement procedure to work together.
How Can a Coordinate Measuring Machine Support CNC Process Control?
CNC machining is widely used for producing precision aerospace components.
However, even a highly capable machining process can experience variation over time.
Tool wear, setup changes and process conditions can affect the finished component.
A Coordinate Measuring Machine can provide measurement feedback to help quality and production teams investigate such changes.
How Can CMM Data Help Identify Tool-Related Variation?
Suppose repeated inspections show that a specific feature is gradually moving toward a tolerance limit.
The CMM data can reveal the trend.
Production engineers can then investigate potential causes such as:
- Tool wear
- Tool offset
- Fixture movement
- Machine condition
- Process parameters
CMM data does not automatically identify the root cause. Instead, it provides objective dimensional evidence that can support the investigation.
How Does CMM Inspection Help With Assembly and Interchangeability?
Aerospace assemblies often contain multiple components that must fit together correctly.
Individual parts may meet their own dimensional requirements but still create assembly difficulties if the relationship between features is incorrect.
For example, mounting holes may have correct diameters but incorrect positional relationships.
How Can a CMM Coordinate Measuring Machine Verify Assembly-Critical Features?
A CMM can inspect:
- Hole patterns
- Mounting surfaces
- Bore locations
- Datum relationships
- Feature positions
- Mating surfaces
- Alignment characteristics
This can help manufacturers verify whether critical interfaces have been produced according to the defined requirements.
Better dimensional control can support more consistent assembly and interchangeability.
What Role Does a CMM Coordinate Measuring Machine Play in Supplier Quality?
Aerospace manufacturers frequently work with multiple suppliers for machined, forged, cast, fabricated and finished components.
Supplier variation can create problems if measurement methods differ between organizations.
A standardized CMM inspection approach can help create more consistent dimensional verification.
How Can CMM Inspection Strengthen Supplier Quality Control?
Manufacturers can use CMM measurement data to:
- Verify incoming components
- Investigate supplier deviations
- Compare supplied components with engineering requirements
- Support corrective-action investigations
- Establish objective dimensional evidence
- Improve communication between supplier and customer
The specific inspection requirements should be defined according to the applicable drawing, specification and quality agreement.
How Can a ZEISS CMM Machine Support Different Aerospace Inspection Requirements?
Different aerospace manufacturing environments can require different CMM configurations.
There is no single CMM configuration that is automatically appropriate for every component.
When Is ZEISS SPECTRUM Suitable for CMM Inspection?
ZEISS SPECTRUM is positioned as a bridge-type CMM family for precision measurement applications.
Depending on configuration, it can support tactile and optical measurement technologies and inspection of components used in areas such as industrial manufacturing, automotive and electronics.
For aerospace manufacturers, suitability should be evaluated against the actual component size, tolerance and sensor requirements.
When Is ZEISS CONTURA Suitable for CMM Inspection?
ZEISS CONTURA is positioned as an advanced bridge CMM with flexible sensor capabilities.
It can support applications requiring tactile and optical measurement technologies and is designed for diverse quality-assurance tasks.
When Is ZEISS DURAMAX Suitable for CMM Inspection?
ZEISS DURAMAX is designed for at-line measurement in production environments.
Its shop-floor-oriented construction and environmental protection features make it relevant when manufacturers want dimensional inspection closer to production rather than relying exclusively on a controlled measurement room.
The appropriate machine should always be selected based on the actual inspection environment and measurement requirements.
What Should Aerospace Manufacturers Consider When Selecting a CMM Machine?
Choosing a cmm machine should start with the inspection application.
What Component Size Needs to Be Measured?
The CMM must provide sufficient measuring volume for the largest relevant components.
Consider:
- Component dimensions
- Component weight
- Accessibility
- Fixture requirements
- Loading method
What Accuracy Is Required?
The required measurement capability should be determined from the component’s tolerances and inspection requirements.
The CMM’s accuracy specification should be evaluated against the actual measurement task rather than considered in isolation.
Which Probe Technology Is Required?
Depending on the component, manufacturers may need:
- Touch-trigger probing
- Scanning
- Optical measurement
- Laser measurement
- Camera-based measurement
Sensor selection should correspond to the features being inspected.
What Software Capabilities Are Needed?
Inspection software should support the manufacturer’s workflow, including:
- Inspection programming
- Dimensional evaluation
- GD&T analysis
- CAD-based inspection where required
- Reporting
- Measurement data analysis
Does the Supplier Provide Installation and Training?
A CMM investment also involves implementation.
Manufacturers should evaluate whether the supplier provides:
- Installation
- Calibration
- Application support
- Operator training
- Programming support
- Technical assistance
- After-sales service
These factors can significantly influence the long-term effectiveness of the inspection system.
How Can CMM Measurement Data Improve Quality Documentation?
Aerospace manufacturers need objective measurement information for quality-control activities.
A cmm coordinate measuring machine can generate structured inspection results for the features included in the inspection program.
A measurement report can contain information such as:
- Component identification
- Feature identification
- Nominal value
- Actual measurement
- Tolerance
- Deviation
- Inspection date
- Measurement program
- Instrument information
This creates a more structured approach to dimensional documentation.
How Does Digital Measurement Data Support Quality Analysis?
Digital CMM results can also support:
- Deviation analysis
- Process investigations
- Supplier discussions
- First-article inspection
- Corrective-action activities
- Batch comparisons
- Historical quality analysis
The exact reporting capabilities depend on the CMM, software and configured inspection workflow.
What Is a Practical CMM Inspection Workflow for Aerospace Components?
A structured workflow helps ensure that CMM technology delivers useful measurement information.
Step 1: What Features Need to Be Inspected?
Start with the engineering drawing, CAD model and inspection requirements.
Identify the critical dimensions, datums and geometric characteristics.
Step 2: How Should the Component Be Fixtured?
Select a stable and repeatable setup that provides appropriate access to the required features.
Step 3: How Should the Datum Reference Be Established?
Define the appropriate alignment and coordinate system based on the engineering requirements.
Step 4: Which Probe or Sensor Should Be Used?
Select the measurement technology based on:
- Feature size
- Geometry
- Accessibility
- Tolerance
- Required measurement method
Step 5: How Should the CMM Inspection Program Be Created?
Create the inspection routine to measure the required characteristics in a repeatable sequence.
Step 6: How Should the Measurement Results Be Evaluated?
Compare the measured characteristics with the applicable nominal dimensions and tolerances.
Step 7: What Should Happen When a Deviation Is Found?
The quality and manufacturing teams should investigate the deviation and determine whether it is related to:
- Machining
- Fixturing
- Tooling
- Material
- Process parameters
- Measurement setup
Step 8: How Can the Results Improve Manufacturing?
Where appropriate, the findings can be communicated to production and process engineering teams to support corrective or preventive action.
How Can QS Metrology Support Aerospace & Defence CMM Inspection?
QS Metrology provides ZEISS Coordinate Measuring Machines for precision dimensional inspection applications.
Its current portfolio includes:
- ZEISS SPECTRUM
- ZEISS CONTURA
- ZEISS DURAMAX
The systems provide different combinations of measurement capability, sensor technology, software and operating environments.
For aerospace and defence manufacturers, QS Metrology can help evaluate the appropriate CMM based on factors such as:
- Component size
- Measurement volume
- Required accuracy
- GD&T requirements
- Feature accessibility
- Probe requirements
- Inspection environment
- Production volume
- Future measurement requirements
QS Metrology also provides services including installation, calibration, operator training and technical support.
If you manufacture aerospace or defence components with demanding dimensional and geometric inspection requirements, discuss your application with a metrology specialist.
Explore QS Metrology’s Coordinate Measuring Machines and find the right CMM solution for your component inspection requirements.
What Are the Benefits of Using a Coordinate Measuring Machine in Aerospace Manufacturing?
A properly selected and implemented Coordinate Measuring Machine can support aerospace manufacturers in several important areas.
Manufacturing Challenge | How CMM Inspection Helps |
Complex dimensional inspection | Measures multiple features using a common coordinate system |
GD&T verification | Evaluates specified geometric characteristics |
Manual measurement dependency | Supports programmed and repeatable inspection |
Process variation | Provides objective dimensional feedback |
First-article inspection | Measures multiple characteristics systematically |
Rework risk | Helps identify deviations at selected production stages |
Supplier variation | Provides structured dimensional inspection data |
Assembly issues | Verifies critical feature relationships |
Quality documentation | Generates structured measurement results |
Complex component geometries | Supports suitable tactile and/or optical measurement configurations |
The value of CMM technology therefore extends beyond obtaining accurate measurements.
It can connect design requirements, manufacturing, inspection, quality engineering and process improvement through measurable dimensional data.
How Can Aerospace Manufacturers Build a Better CMM Inspection Strategy?
A CMM should not simply be treated as a final inspection machine.
The greatest value comes when the measurement system is integrated into the broader quality process.
A practical strategy can include:
- Identify critical component characteristics.
- Define the required datum structure.
- Determine the appropriate measurement method.
- Select the correct CMM and sensor configuration.
- Establish repeatable fixturing.
- Create standardized inspection programs.
- Maintain calibration.
- Train operators and programmers.
- Analyse dimensional deviations.
- Feed relevant findings back into manufacturing.
This approach transforms CMM inspection from a final quality checkpoint into a source of useful manufacturing information.
Conclusion
Aerospace and defence manufacturing demands consistent control of component geometry, dimensions and feature relationships.
As components become more complex and inspection requirements become more demanding, conventional measurement methods may not provide the complete dimensional information required for effective quality control.
A Coordinate Measuring Machine provides a structured three-dimensional approach to inspecting manufactured components.
From hole locations and bores to datums, profiles, geometric tolerances and feature relationships, a CMM can help aerospace manufacturers verify critical characteristics against their engineering requirements.
A cmm machine can also support first-article inspection, manufacturing-process investigations, supplier quality, assembly validation and dimensional documentation.
For manufacturers evaluating a zeiss cmm machine, the most important consideration is not simply the machine brand or specification. The CMM should be selected according to the component geometry, measurement requirements, tolerance levels, inspection environment and future manufacturing needs.
With the right CMM configuration, inspection program, calibration process and operator training, dimensional measurement can become an integral part of aerospace manufacturing quality not simply a final inspection activity.
Ready to Improve Aerospace & Defence Dimensional Inspection?
Discuss your component, tolerance and inspection requirements with QS Metrology and explore the right Coordinate Measuring Machine for your application.
Frequently Asked Questions
What is a Coordinate Measuring Machine used for in aerospace manufacturing?
A Coordinate Measuring Machine is used to measure and verify the dimensions and geometric characteristics of aerospace components. Depending on the inspection plan, it can measure features such as holes, bores, profiles, positions, flatness, orientation and feature-to-feature relationships.
How does a CMM machine improve aerospace quality control?
A CMM machine provides structured and repeatable dimensional inspection. It can help manufacturers identify deviations, verify GD&T requirements, support first-article inspection, investigate process variation and generate measurement documentation.
What is a cmm coordinate measuring machine?
A cmm coordinate measuring machine is a three-dimensional measurement system that determines the coordinates of points or surfaces on a physical component. These coordinates are used to calculate dimensions and geometric characteristics.
What is a ZEISS CMM machine used for?
A ZEISS CMM machine can be used for precision dimensional and geometric inspection across manufacturing applications. Depending on the model and configuration, ZEISS CMM systems can use tactile, scanning and/or optical measurement technologies.
How should an aerospace manufacturer choose a CMM machine?
The selection should be based on the component size, measuring volume, dimensional and geometric tolerances, required accuracy, probe technology, inspection environment, software requirements, production volume, calibration needs and technical support.