


Table of Contents
- What Is a Contour Measuring Machine in Aerospace Manufacturing?
- Why Is Contour Measurement Important for Aerospace Components?
- What Aerospace Manufacturing Problems Can Contour Measurement Solve?
- How Does a Contour Measuring Machine Work?
- Which Aerospace Components Can a Contour Measuring Machine Inspect?
- How Does a Contour Measurement Machine Improve Turbine Component Inspection?
- How Can a Contour Measuring Instrument Improve Sealing and Mating Surfaces?
- How Does Contour Measurement Help Control CNC Machining Accuracy?
- How Can a Contour Measuring Machine Reduce Aerospace Rework and Scrap?
- Why Is Repeatability Important in Aerospace Contour Measurement?
- What Features Should an Aerospace Manufacturer Look for in a Contour Measuring Instrument?
- How Can Contour Measurement Support Aerospace Quality Documentation?
- What Is a Practical Contour Measurement Workflow for Aerospace Components?
- How Can QS Metrology Support Aerospace Contour Measurement?
- What Are the Benefits of Using a Contour Measuring Machine in Aerospace Manufacturing?
- Frequently Asked Questions
- Conclusion
What Is a Contour Measuring Machine in Aerospace Manufacturing?
A contour measuring machine is a precision metrology system used to measure and evaluate the profile, shape, radii, angles, grooves, steps, edges and other geometric features of a manufactured component.
In aerospace manufacturing, this capability becomes particularly important because many components are not defined only by simple length, diameter or thickness measurements.
Aerospace parts can contain:
- Complex profiles
- Precision radii
- Curved surfaces
- Grooves and steps
- Tapered features
- Sealing profiles
- Mating surfaces
- Blade or airfoil-related geometries
- Precisely machined transitions
A component can therefore meet several individual dimensional requirements while still having a profile deviation that affects its intended function.
This is where a contour measurement machine adds value.
Instead of checking only isolated dimensions, it traces the defined profile of a component and generates measurement data that can be evaluated against the required geometry.
For aerospace manufacturers, the objective is simple:
Measure the actual profile accurately before a small deviation becomes a larger quality or production problem.
Why Is Contour Measurement Important for Aerospace Components?
Aerospace manufacturing involves high-value components, demanding machining processes and strict quality requirements.
A small profile deviation may affect:
- Component fit
- Mating between parts
- Sealing performance
- Contact between surfaces
- Clearance
- Functional movement
- Aerodynamic geometry
- Wear behaviour
- Assembly consistency
Not every aerospace component requires contour inspection, and the inspection method should always be based on the engineering drawing, specification and applicable quality requirements.
However, when a component’s functional performance depends on its profile or geometric form, conventional gauges may not provide enough information.
A contour measuring instrument can provide a more detailed picture of the actual profile.
What Does Contour Measurement Add to Aerospace Quality Control?
Contour measurement can help manufacturers:
- Verify critical profiles
- Measure radii and angles
- Check grooves and steps
- Detect profile deviations
- Compare measured geometry with reference requirements
- Identify machining variation
- Support process correction
- Improve inspection repeatability
- Create objective measurement records
This makes contour measurement particularly useful for aerospace components where geometry is a critical part of functional performance.
What Aerospace Manufacturing Problems Can Contour Measurement Solve?
Aerospace manufacturers can face several inspection challenges when dealing with complex components.
1. Complex Geometries
Traditional tools such as calipers, micrometers and gauges are excellent for specific dimensional checks but are not designed to capture every type of complex contour.
A contour measuring machine can trace a defined profile and provide detailed measurement data.
2. Tight Profile Requirements
When a component contains a critical radius, angle, groove or transition, even a small variation can require investigation.
Contour measurement allows the manufacturer to quantify the deviation rather than relying only on visual inspection.
3. Machining Variation
CNC turning, milling, grinding and other processes can introduce profile variation because of process conditions, tooling, programming or setup.
Regular contour inspection can help identify variation before it spreads across a larger production batch.
4. Rework and Scrap
Finding a contour deviation after multiple manufacturing operations can be expensive.
Earlier inspection provides an opportunity to identify problems sooner and investigate the relevant manufacturing process.
5. Inspection Repeatability
Manual inspection methods can depend heavily on fixture setup, operator technique and the type of gauge being used.
A standardized contour measurement process can provide more consistent inspection procedures.
How Does a Contour Measuring Machine Work?
The basic operating principle of a contour measuring machine involves tracing a defined section of a component and recording its geometric profile.
A typical measurement process includes the following stages.
Step 1: How Is the Aerospace Component Positioned?
The component is positioned securely on the measurement platform.
Correct positioning is important because movement or incorrect alignment can affect the measurement result.
Step 2: How Does the Probe Trace the Contour?
A sensitive probe or stylus follows the required profile of the component.
As the probe moves across the surface, positional changes are recorded.
Step 3: How Is the Measurement Data Captured?
The system records the profile information generated during the measurement movement.
Modern contour measuring instruments can use precise motion systems and high-resolution sensing to capture detailed profile information.
Step 4: How Is the Contour Analysed?
Measurement software processes the captured data and allows engineers to evaluate features such as:
- Radii
- Angles
- Grooves
- Steps
- Profile transitions
- Curves
- Complex contours
Step 5: How Does the Manufacturer Identify Deviations?
The measured profile can then be evaluated against the required dimensions, tolerances or reference geometry.
This gives the quality team measurable evidence instead of relying only on visual judgement.
Which Aerospace Components Can a Contour Measuring Machine Inspect?
The exact application depends on the component geometry and inspection specification, but contour measurement can be useful for various precision aerospace components.
Potential applications include:
Turbine-Related Components
Components with complex profiles or critical transitions can require detailed profile verification.
Compressor Components
Precision-machined compressor-related parts can benefit from profile inspection where geometry is functionally important.
Shafts and Rotational Components
Contour measurement can be used to inspect defined radii, shoulders, grooves and other profile features.
Housings and Structural Components
Machined housings may include complex steps, grooves, seating areas and mating profiles.
Sealing Components
Where sealing performance depends on a defined profile, contour inspection can help verify the geometry.
Actuator and Hydraulic Components
Precision profiles, grooves and transitions in actuator-related components may require detailed geometric inspection.
The key principle is that contour measurement should be applied to features where profile accuracy matters to the component’s specified function or assembly.
How Does a Contour Measurement Machine Improve Turbine Component Inspection?
Turbine-related manufacturing can involve complex geometries where profile accuracy is important.
A conventional dimensional inspection may confirm that a particular length or diameter is within tolerance but may not adequately describe the entire profile.
A contour measurement machine can instead evaluate defined profile characteristics.
For example, manufacturers may need to examine:
- Curved transitions
- Radii
- Grooves
- Steps
- Profile slopes
- Defined contour sections
This provides engineers with more information about how the manufactured geometry compares with the intended design.
Why Does This Matter?
A profile is often made up of several interconnected geometric features.
If one transition is incorrect, the component may still pass several basic dimensional checks while failing to reproduce the intended geometry.
Contour inspection helps close that measurement gap.
How Can a Contour Measuring Instrument Improve Sealing and Mating Surfaces?
Aerospace assemblies often depend on accurate mating between components.
Sealing and contact surfaces can contain precisely defined:
- Steps
- Angles
- Radii
- Grooves
- Profile transitions
If these features deviate from their specified geometry, assembly or functional issues may occur.
A contour measuring instrument allows manufacturers to inspect the profile of these critical areas rather than checking only one or two isolated dimensions.
This can help quality teams determine:
Is the complete profile within the required specification?
That is a different question from simply asking:
Is the diameter or length within tolerance?
For complex aerospace components, both types of information can be important.
How Does Contour Measurement Help Control CNC Machining Accuracy?
Many aerospace components are produced using advanced CNC machining processes.
However, a highly capable CNC machine does not automatically guarantee that every finished component has the required contour.
Variations can result from factors such as:
- Tool condition
- Machine setup
- Workholding
- Programming
- Process parameters
- Material behaviour
- Thermal effects
- Process drift
A contour measuring machine provides a feedback mechanism for the quality team.
How Can Inspection Data Help the Production Team?
Suppose a machined profile begins moving toward the tolerance limit.
The inspection team can identify the deviation and communicate the measurement results to production or process engineering.
The manufacturer can then investigate:
- Where the deviation occurred
- Which feature is changing
- Whether the issue is isolated or recurring
- Whether machining parameters require investigation
- Whether additional inspection is necessary
Contour measurement therefore becomes more than a final inspection activity.
It can also contribute to process control and continuous improvement.
How Can a Contour Measuring Machine Reduce Aerospace Rework and Scrap?
Rework is expensive in aerospace manufacturing because many components pass through multiple operations before final inspection.
Imagine discovering a profile problem only after:
- CNC machining
- Heat treatment
- Grinding
- Surface finishing
- Additional assembly preparation
At that stage, correcting the problem may be difficult or impossible.
A contour measurement strategy can introduce profile verification at appropriate stages of the manufacturing process.
What Does Earlier Contour Inspection Achieve?
It can help manufacturers:
- Detect profile deviations earlier
- Investigate process variation
- Reduce unnecessary downstream processing
- Avoid producing larger batches with the same defect
- Improve first-pass quality
- Support root-cause investigations
The measurement system does not eliminate manufacturing defects by itself. Its value comes from providing reliable information that allows production and quality teams to make better process decisions.
Why Is Repeatability Important in Aerospace Contour Measurement?
A measurement result is useful only when the measurement process itself is reliable.
For aerospace inspection, repeatability matters because quality teams may need to compare measurements:
- Between different batches
- Across different production dates
- Between operators
- Before and after process changes
- During corrective-action investigations
A well-controlled contour measurement process should therefore consider:
- Proper component fixturing
- Correct probe selection
- Instrument calibration
- Measurement parameters
- Environmental conditions
- Operator training
- Standardized measurement procedures
The objective is to ensure that a change in reported measurement reflects a change in the component—not simply a change in how the measurement was performed.
What Features Should an Aerospace Manufacturer Look for in a Contour Measuring Instrument?
Selecting a contour measuring instrument should begin with the application rather than simply choosing a machine based on specifications.
Consider the following factors.
What Measurement Features Are Required?
Determine whether the application requires measurement of:
- Radii
- Angles
- Grooves
- Steps
- Curves
- Profile deviations
- Complex contours
What Level of Accuracy Is Required?
The required accuracy should be determined from the component drawing, tolerances and measurement uncertainty requirements.
The instrument should be capable of supporting the required inspection task.
How Does the Motion System Affect Measurement?
A stable, controlled motion system can contribute to consistent profile scanning.
QS Metrology’s current contour-measurement portfolio includes systems using linear-drive technology, designed for fast and smooth movement during measurement.
What Software Capabilities Are Needed?
Inspection software should make it practical to:
- Capture profile data
- Analyse measured features
- Identify deviations
- Manage measurement conditions
- Generate inspection information
What About Calibration and Technical Support?
For a production metrology system, equipment is only part of the solution.
Installation, calibration, operator training and after-sales technical support can also influence long-term measurement performance.
How Can Contour Measurement Support Aerospace Quality Documentation?
Aerospace manufacturers often need strong measurement traceability and documented inspection processes.
A contour measurement workflow can contribute objective measurement information for quality records.
Depending on the instrument and software configuration, inspection documentation may include information such as:
- Component identification
- Measurement location
- Measured feature
- Nominal requirement
- Actual result
- Tolerance
- Inspection date
- Operator
- Instrument identification
This information can help quality teams investigate deviations and maintain consistent inspection records.
More importantly, digital measurement data can be easier to review than subjective visual assessments.
What Is a Practical Contour Measurement Workflow for Aerospace Components?
A structured workflow can help manufacturers get more value from contour inspection.
Step 1: What Critical Profile Needs to Be Measured?
Start with the engineering drawing or inspection requirement.
Identify the profile features that directly influence component function.
Step 2: How Should the Component Be Fixtured?
Establish a repeatable setup that positions the component correctly and minimizes movement during measurement.
Step 3: Which Measurement Parameters Should Be Used?
Define the measurement path, probe configuration and required profile characteristics.
Step 4: How Should the Contour Be Measured?
Run the measurement using the standardized inspection procedure.
Step 5: How Should the Results Be Evaluated?
Compare measured features against the specified requirements.
Step 6: What Happens When a Deviation Is Found?
The quality and production teams should investigate the deviation and determine whether it is:
- An isolated component issue
- A setup issue
- A process variation
- A recurring manufacturing problem
Step 7: How Can the Results Improve Production?
Where appropriate, measurement results can be fed back into process improvement activities.
This turns contour measurement from a purely reactive inspection step into part of a broader quality-control strategy.
How Can QS Metrology Support Aerospace Contour Measurement?
QS Metrology provides contour measuring instruments intended for precision profile and geometric inspection applications.
Its current portfolio includes:
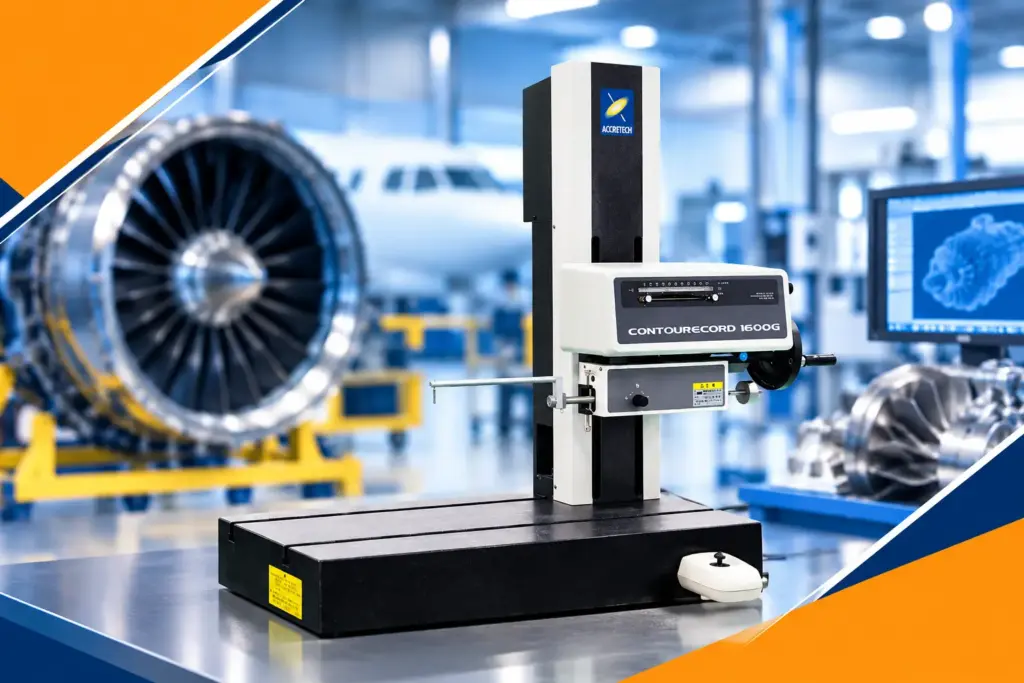
- Contourecord 1600G
- Surfcom NEX 040/030
The company’s contour measurement solutions incorporate features such as precision linear motion, granite guideways, pre-loaded air bearings, servo-controlled movement and 3D measurement software.
These capabilities are designed to support accurate and repeatable inspection of profiles, radii, angles, grooves, steps and complex shapes.
QS Metrology also provides application support, installation, calibration, training and after-sales technical assistance.
For aerospace manufacturers, this is particularly relevant because selecting a measurement system should involve more than purchasing hardware. The instrument, application requirements, measurement procedure and technical support all need to work together.
If your aerospace components involve complex profiles, critical radii, grooves, steps or other geometric features, speak with QS Metrology about the appropriate contour measurement solution for your inspection requirements.
Explore the Contour Measuring Instruments from QS Metrology and discuss your application with a metrology specialist.
What Are the Benefits of Using a Contour Measuring Machine in Aerospace Manufacturing?
A properly selected and implemented contour measuring machine can support aerospace manufacturers in several areas:
Improved Profile Verification
Measure critical contour features rather than relying only on isolated dimensional checks.
Earlier Detection of Process Variation
Identify profile changes before they result in larger downstream quality problems.
Better Inspection Repeatability
Use standardized measurement procedures to improve consistency between inspections.
Reduced Rework Risk
Detect deviations at appropriate stages before additional manufacturing value is added to the component.
Better Quality Documentation
Generate objective measurement information for inspection and process analysis.
Support for Complex Components
Inspect profiles, radii, grooves, steps, angles and other geometric features that can be difficult to evaluate using conventional gauges.
Stronger Manufacturing Feedback
Use measurement results to support production and process-engineering investigations.
How Can Aerospace Manufacturers Build a Better Contour Measurement Strategy?
A contour measurement system delivers the most value when it is integrated into the overall manufacturing process.
Rather than measuring every feature indiscriminately, manufacturers should identify the geometries that are functionally important and define inspection methods around them.
A practical strategy is to:
- Identify critical contour features.
- Define appropriate measurement locations.
- Establish repeatable fixturing.
- Standardize inspection procedures.
- Maintain instrument calibration.
- Train operators.
- Record and analyse measurement results.
- Investigate recurring deviations.
- Feed relevant findings back into manufacturing processes.
This approach helps connect metrology with manufacturing improvement.
The ultimate goal is not simply to collect more measurement data.
It is to collect useful, reliable measurement data that helps aerospace manufacturers produce consistent components.
Conclusion
Aerospace manufacturing depends on more than achieving individual dimensional tolerances. Many components also require precise control of profiles, radii, grooves, angles, transitions and other geometric characteristics.
This is where a contour measuring machine can become an important part of aerospace quality control.
By capturing and analysing defined component profiles, a contour measurement machine can help manufacturers identify deviations, improve inspection repeatability, support CNC process control and reduce the risk of discovering profile-related problems late in production.
A contour measuring instrument is therefore particularly valuable when component performance depends on accurate geometry rather than a few isolated dimensions.
For aerospace manufacturers evaluating their next precision measurement solution, the right approach is to start with the component’s actual inspection requirements and then select the appropriate instrument, software, measurement procedure and support structure.
Ready to improve aerospace profile inspection?
Frequently Asked Questions
What is a contour measuring machine used for?
A contour measuring machine is used to measure the profile and geometric features of manufactured components, including radii, angles, grooves, steps, curves and other defined contours.
How does a contour measurement machine help aerospace manufacturers?
A contour measurement machine helps aerospace manufacturers verify critical component profiles, identify geometric deviations, support process control and improve inspection consistency.
What is the difference between a contour measuring instrument and conventional measuring tools?
Conventional tools such as calipers and micrometers generally measure specific dimensions. A contour measuring instrument is designed to trace and analyse a defined profile, making it useful for complex geometries involving curves, radii, grooves, angles and profile transitions.
Can a contour measuring instrument inspect turbine-related components?
Yes, where the component’s inspection requirements include profile characteristics that can be evaluated through contour measurement. The exact measurement method should be selected according to the component drawing, geometry and required tolerances.
How should an aerospace manufacturer choose a contour measuring machine?
The selection should consider required accuracy, component geometry, measurable features, probe configuration, motion system, software capabilities, measurement environment, calibration requirements, operator training and technical support.