


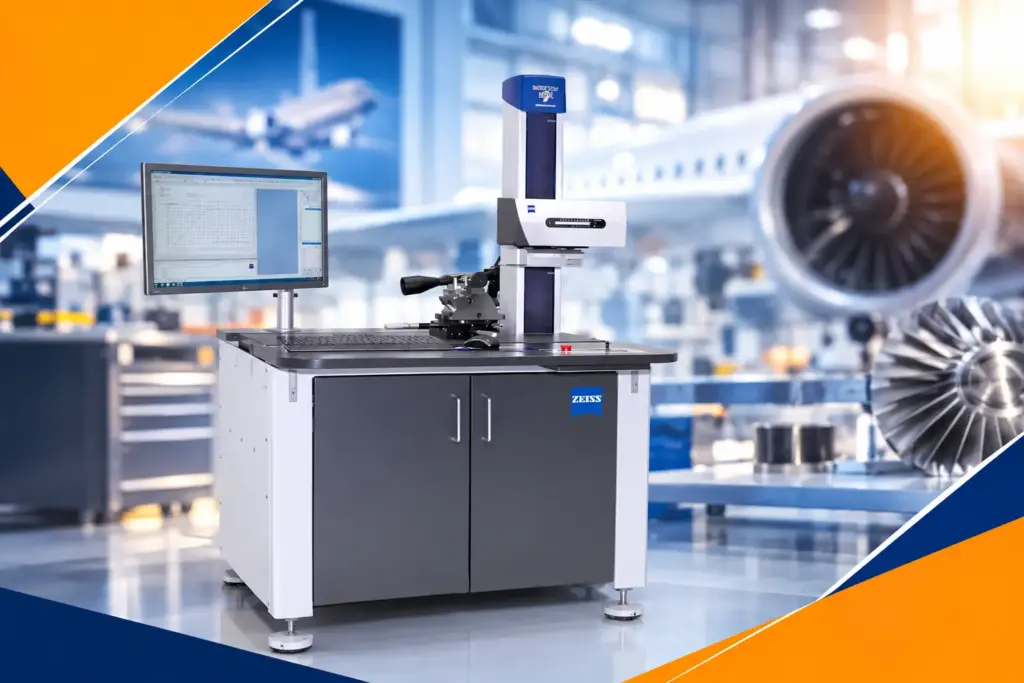
In aerospace manufacturing, dimensional accuracy is only one part of component quality.
A component can meet its dimensional drawing requirements and still have a surface finish that affects its functional performance. Microscopic peaks and valleys created during machining, grinding, polishing, turning or finishing can influence friction, wear, sealing, fatigue behaviour, coating performance and component life.
For aerospace manufacturers, where components may operate under demanding mechanical, thermal and environmental conditions, controlling surface texture is therefore an important part of quality assurance.
This is where a surface roughness tester becomes an important metrology tool.
A surface roughness tester measures microscopic surface irregularities and converts them into quantitative parameters such as Ra, Rz, Rq and Rt. Instead of relying on visual inspection or operator judgement, manufacturers can use measured data to determine whether a surface meets the specified requirement.
For aerospace manufacturers, the objective is not simply to obtain a “smooth-looking” surface. It is to establish whether the measured surface texture is appropriate for the component’s engineering specification and intended function.
Table of Contents
- What Is Surface Roughness in Aerospace Manufacturing?
- Why Is Surface Finish Important for Aerospace Components?
- How Does a Surface Roughness Tester Work in Aerospace Inspection?
- What Problems Can Poor Surface Finish Cause in Aerospace Components?
- How Does a Surface Roughness Test Help Control Machining Quality?
- Which Aerospace Components Need Surface Roughness Testing?
- How Can a Surface Roughness Tester Improve Turbine Component Inspection?
- How Does Surface Roughness Testing Support Sealing and Contact Surfaces?
- Why Is Repeatability Important in Aerospace Surface Roughness Testing?
- How Can a Surface Roughness Tester Reduce Aerospace Manufacturing Rework?
- What Is the Role of a ZEISS Surface Roughness Tester in Aerospace QA?
- How Should Aerospace Manufacturers Select a Surface Roughness Tester?
- How Can QS Metrology Support Aerospace Surface Roughness Measurement?
- What Is a Practical Surface Roughness Test Workflow for Aerospace Components?
- Conclusion
- FAQs
What Is Surface Roughness in Aerospace Manufacturing?
Surface roughness refers to the fine-scale irregularities present on a manufactured surface.
These microscopic peaks and valleys can result from processes such as:
- CNC milling
- CNC turning
- Grinding
- Honing
- Lapping
- Polishing
- Electrical discharge machining
- Surface finishing
- Other material-removal processes
A component may appear smooth to the naked eye while still having measurable surface irregularities.
A surface roughness tester quantifies these variations so that manufacturers can compare the measured result with the applicable engineering requirement.
What Does a Surface Roughness Test Measure?
A surface roughness test can provide different parameters describing the characteristics of a measured profile.
Common parameters include:
- Ra – arithmetic average roughness
- Rz – a measure based on peak-to-valley characteristics
- Rq – root mean square roughness
- Rt – total profile height over the evaluated length
The appropriate parameter depends on the engineering drawing, specification and application.
QS Metrology’s current surface roughness page identifies Ra, Rz, Rq and Rt among the parameters supported by its surface roughness instruments.
Why Is Surface Finish Important for Aerospace Components?
Aerospace components can experience demanding operating environments.
Depending on the application, components may be exposed to:
- Repeated mechanical loads
- High rotational speeds
- Temperature variations
- Friction
- Vibration
- Pressure
- Contact stresses
- Lubrication requirements
- Sealing requirements
Surface texture can influence how two surfaces interact and how a component behaves during service.
How Can Surface Roughness Affect Aerospace Component Performance?
An inappropriate surface finish may influence:
Friction
Surface texture can affect the interaction between contacting or sliding surfaces.
Wear
Surface characteristics can influence wear behaviour during repeated movement or contact.
Lubrication
The microscopic texture of a surface can influence how lubricants interact with the surface.
Sealing
Controlled surface finish can be important for surfaces designed to form seals.
Fatigue
Surface irregularities can be relevant to the behaviour of components subjected to repeated loading.
Coating or finishing
Surface condition can affect subsequent finishing processes depending on the component and coating system.
This is why surface finish should be treated as an engineering characteristic rather than simply a cosmetic feature.
How Does a Surface Roughness Tester Work in Aerospace Inspection?
A typical stylus-based surface roughness tester uses a precision stylus to trace a defined length of the component surface.
As the stylus travels across microscopic peaks and valleys, its vertical movement is detected and converted into an electrical signal.
The instrument’s electronics and software then process the signal and calculate the selected surface parameters.
The basic process is:
Surface → Stylus Movement → Signal → Digital Processing → Roughness Parameters → Inspection Result
How Does a Surface Roughness Test Produce a Numerical Result?
The tester evaluates the measured surface profile according to the selected measurement and evaluation settings.
The result may include numerical values such as:
Ra = measured value
Rz = measured value
Rq = measured value
Rt = measured value
The result can then be compared with the requirement defined for the component.
This is significantly more useful for quality control than simply describing a component as “smooth” or “rough.”
Why Is Controlled Measurement Important?
Surface roughness measurements can be influenced by factors such as:
- Measurement direction
- Surface condition
- Component geometry
- Stylus condition
- Measurement settings
- Instrument calibration
- Operator technique
- Environmental conditions
A standardized measurement procedure therefore helps improve repeatability.
What Problems Can Poor Surface Finish Cause in Aerospace Components?
Surface finish requirements vary according to the component and its intended function.
However, uncontrolled surface roughness can create quality concerns.
How Can Excessive Roughness Affect Contact Surfaces?
Where two components interact mechanically, surface texture can influence friction, contact behaviour and wear.
For precision aerospace components, uncontrolled surface characteristics can therefore become a manufacturing-quality concern.
How Can Surface Finish Affect Sealing Surfaces?
Some aerospace components include surfaces where controlled contact and sealing are important.
If the surface texture does not meet the specified requirement, the component may require additional investigation or finishing.
How Can Poor Surface Finish Increase Rework?
If surface roughness is checked only at the final stage, a component that fails its surface specification may already have undergone:
- Machining
- Heat treatment
- Grinding
- Finishing
- Cleaning
- Inspection
- Assembly preparation
Discovering the problem late can increase the cost of correction.
Performing a surface roughness test at appropriate manufacturing stages can provide earlier feedback.
How Does a Surface Roughness Test Help Control Machining Quality?
Aerospace components often involve precision machining operations where process parameters directly influence surface finish.
A surface roughness test provides measurable feedback about the resulting surface.
How Can Surface Roughness Testing Identify Machining Variation?
Suppose a manufacturer is producing a batch of precision components.
The first components may meet the required surface specification, but the measured roughness may gradually change as the process continues.
Possible contributors could include:
- Tool wear
- Incorrect cutting parameters
- Machine vibration
- Workholding issues
- Tool condition
- Grinding-wheel condition
- Process instability
Surface roughness measurements can provide evidence that helps the quality and production teams investigate such changes.
How Can Roughness Data Support Process Control?
A useful process-control cycle is:
Machine → Measure → Compare → Identify Variation → Correct → Re-Machine/Verify
This creates a feedback loop between production and quality control.
Instead of waiting for a finished batch to fail inspection, manufacturers can use measurement data to identify changes earlier.
Which Aerospace Components Need Surface Roughness Testing?
Not every aerospace component requires the same surface-finish specification.
However, many precision-manufactured components can benefit from controlled surface roughness measurement.
Which Turbine Components Can Require Surface Roughness Inspection?
Depending on the manufacturing specification, surface roughness measurement may be relevant to components such as:
- Turbine-related components
- Precision-machined rotating parts
- Compressor components
- Housings
- Shafts
- Sealing-related surfaces
- Other critical machined components
The exact inspection requirements should always come from the component drawing, engineering specification and applicable quality procedure.
Which Machined Aerospace Parts Can Use Surface Roughness Testing?
Potential applications include:
- Precision shafts
- Bushings
- Housings
- Flanges
- Mounting surfaces
- Hydraulic components
- Actuator components
- Engine-related machined parts
- Landing-system components
- Structural machined components
The key question is not whether a component belongs to aerospace.
It is whether surface texture is a defined functional or quality characteristic for that component.
How Can a Surface Roughness Tester Improve Turbine Component Inspection?
Turbine and other rotating aerospace components can contain precision-machined surfaces where surface condition matters to their intended function.
Why Is Surface Roughness Important for Precision Rotating Components?
Rotating components can experience repeated contact, loads, vibration and thermal effects.
The surface condition of relevant areas may influence how those surfaces interact with mating components or other systems.
A surface roughness tester provides quantitative information that can be used alongside dimensional inspection.
How Does Roughness Testing Complement Dimensional Inspection?
Dimensional measurement answers questions such as:
- Is the diameter correct?
- Is the length correct?
- Is the profile within tolerance?
Surface roughness measurement answers a different question:
- Does the surface texture meet the specified requirement?
This distinction is important.
A component can have the correct dimensions but an unacceptable surface finish.
Therefore:
Dimensional Accuracy + Surface Finish = More Complete Component Inspection
How Does Surface Roughness Testing Support Sealing and Contact Surfaces?
Aerospace systems can contain numerous interfaces where components must contact, slide, rotate or seal against one another.
How Can a Surface Roughness Test Help Verify Sealing Surfaces?
Where a surface-finish requirement is specified for a sealing or mating surface, a surface roughness test can provide objective measurement data.
Instead of relying on visual appearance, the manufacturer can record the measured roughness value and compare it with the specified limit.
This can be especially useful for:
- Sealing faces
- Mating surfaces
- Precision bores
- Shafts
- Hydraulic components
- Valve-related components
- Actuator components
The required roughness range varies according to the component design and engineering specification.
Why Is Repeatability Important in Aerospace Surface Roughness Testing?
A measurement is useful only when quality teams can have confidence in its consistency.
For aerospace manufacturers, surface roughness inspection may be performed across:
- Different batches
- Different machines
- Different shifts
- Different operators
- Different component locations
How Can a Surface Roughness Tester Improve Measurement Repeatability?
A dedicated instrument provides a controlled method for measuring surface texture.
Standardized:
- Measurement locations
- Measurement direction
- Evaluation settings
- Instrument setup
- Calibration
- Operator procedures
can help reduce unnecessary measurement variation.
QS Metrology highlights high-precision stylus technology, digital operation and repeatable measurement as characteristics of its surface roughness solutions.
Why Should Manufacturers Standardize the Surface Roughness Test Procedure?
Consider two inspectors measuring the same component using different measurement locations or directions.
Even when both measurements are technically performed correctly, the results may not be directly comparable.
A documented procedure can specify:
- Where to measure
- In which direction to measure
- Which parameter to evaluate
- Which measurement settings to use
- How many measurements to take
- How to record the results
This creates greater consistency in the inspection process.
How Can a Surface Roughness Tester Reduce Aerospace Manufacturing Rework?
Rework becomes more expensive as a component moves through the manufacturing process.
A surface roughness issue discovered immediately after machining may be easier to address than one discovered after several subsequent operations.
How Can In-Process Roughness Checks Help?
A manufacturer can introduce surface roughness measurements at appropriate control points.
For example:
Machining → Surface Roughness Test → Corrective Action if Required → Next Process
Instead of:
Machining → Multiple Processes → Final Inspection → Roughness Failure → Rework Investigation
The earlier workflow can provide faster feedback.
How Can Roughness Measurement Support Tool-Wear Monitoring?
Machining tools and process conditions can change over time.
If roughness values begin trending away from the expected range, production teams can investigate the machining process.
Surface roughness is not, by itself, proof of tool wear, but changes in roughness can be a useful process indicator when evaluated alongside other manufacturing data.
What Is the Role of a ZEISS Surface Roughness Tester in Aerospace QA?
The keyword “zeiss surface roughness tester” is relevant to users searching for branded surface-measurement solutions, and QS Metrology’s current landing page is titled around ZEISS surface roughness testers.
For SEO accuracy, however, manufacturers should focus on the specific instrument model and technical configuration rather than choosing equipment based only on the brand name.
QS Metrology’s current surface roughness offering includes portable and tabletop instruments as well as models such as SURFCOM 1400 and SURFCOM NEX.
Why Should Aerospace Manufacturers Evaluate the Complete Measurement Solution?
A surface roughness instrument should be evaluated based on:
- Required roughness parameters
- Measurement range
- Component geometry
- Surface accessibility
- Required repeatability
- Measurement location
- Portability requirements
- Shop-floor or laboratory use
- Software capabilities
- Calibration and service support
The correct solution is therefore the one that matches the aerospace manufacturer’s inspection requirements.
How Should Aerospace Manufacturers Select a Surface Roughness Tester?
Choosing a surface roughness tester should begin with the application rather than the instrument catalogue.
What Should You Check Before Buying a Surface Roughness Tester?
Consider the following:
Selection Factor | Why It Matters |
Required parameters | Determines whether Ra, Rz, Rq, Rt or other parameters are needed |
Component size | Affects instrument and fixture selection |
Surface accessibility | Determines whether the probe can reach the inspection area |
Measurement location | Helps determine portable or tabletop configuration |
Required accuracy | Must match the component specification |
Measurement speed | Important for production environments |
Software | Useful for analysis and reporting |
Calibration | Important for reliable measurements |
Operator requirements | Determines ease of use and training needs |
Technical support | Important for long-term instrument performance |
When Should Aerospace Manufacturers Choose a Portable Surface Roughness Tester?
Portable instruments can be useful when components are:
- Large
- Difficult to move
- Already installed in a fixture
- Being inspected directly on the shop floor
- Produced across multiple production locations
When Is a Tabletop Surface Roughness Tester More Appropriate?
A tabletop system may be more suitable when:
- Components are smaller
- Measurements are concentrated in a QA laboratory
- Higher levels of measurement control are required
- Multiple components are routinely brought to one inspection station
The choice should be based on the actual workflow.
How Can a Surface Roughness Test Improve Aerospace Quality Documentation?
Aerospace manufacturing involves extensive quality documentation.
Measurement results can provide objective evidence that defined characteristics were checked.
What Should a Surface Roughness Test Record?
Depending on the quality system, records can include:
- Component identification
- Measurement location
- Surface roughness parameter
- Measured value
- Measurement settings
- Date
- Operator
- Instrument identification
- Calibration status
- Acceptance result
The exact documentation requirements depend on the manufacturer’s quality-management system and customer requirements.
How Can Digital Measurement Support Quality Audits?
A recorded measurement provides more objective evidence than a statement such as:
“Surface finish checked.”
A numerical measurement can show:
Requirement → Measured Value → Acceptance Decision
This makes the inspection process easier to review and trace.
What Is a Practical Surface Roughness Test Workflow for Aerospace Components?
A consistent workflow can help aerospace manufacturers achieve more repeatable inspection results.
How Should Aerospace Manufacturers Perform a Surface Roughness Test?
A practical workflow can include:
Step 1: Identify the Requirement
Review the component drawing or applicable specification to determine the required surface roughness parameter and limit.
Step 2: Identify the Measurement Location
Determine exactly where the measurement needs to be performed.
Step 3: Prepare the Surface
Ensure the measurement area is appropriately clean and free from contamination that could affect the reading.
Step 4: Set Up the Instrument
Configure the instrument according to the required measurement procedure.
Step 5: Position the Stylus
Place the stylus correctly on the inspection surface.
Step 6: Perform the Measurement
Allow the stylus to traverse the defined measurement length.
Step 7: Review the Result
Evaluate the relevant roughness parameters.
Step 8: Compare With the Specification
Determine whether the measured value meets the defined requirement.
Step 9: Record the Result
Document the measurement for traceability and quality records.
Step 10: Investigate Deviations
If the result falls outside the specified requirement, investigate the relevant manufacturing or finishing process.
How Can QS Metrology Support Aerospace Surface Roughness Measurement?
QS Metrology provides surface roughness measuring instruments intended for industrial inspection and quality-control applications.
Its current offering includes portable and tabletop surface roughness testers, along with SURFCOM 1400 and SURFCOM NEX systems. The company highlights high-precision stylus technology, digital operation, measurement of parameters such as Ra, Rz, Rq and Rt, calibration, technical support and after-sales service.
Why Is Application Support Important When Selecting a Surface Roughness Tester?
Aerospace manufacturers may have highly specific measurement requirements.
QS Metrology’s approach includes helping customers determine the appropriate measurement technology for the application rather than treating every component as the same.
Support can be relevant for:
- Instrument selection
- Application evaluation
- Installation
- Calibration
- Operator training
- Measurement methodology
- Technical support
- After-sales service
This can help manufacturers establish a more reliable surface-measurement process.
What Are the Key Benefits of Surface Roughness Testing for Aerospace Manufacturing?
Aerospace Quality Challenge | Surface Roughness Test Approach | Potential Benefit |
Surface finish variation | Quantitative measurement | Objective quality evaluation |
Machining process variation | Periodic roughness checks | Earlier process feedback |
Manual visual judgement | Numerical roughness parameters | More measurable inspection |
Sealing-surface concerns | Controlled surface measurement | Better verification |
Contact/wear-related requirements | Surface texture evaluation | Improved process control |
Late-stage rejection | Earlier inspection points | Potentially reduced rework |
Inconsistent inspection methods | Standardized test procedures | Better repeatability |
Quality documentation | Recorded measurement data | Improved traceability |
The actual benefits depend on the component, process, specification and implementation of the inspection system.
How Can Aerospace Manufacturers Build a Better Surface Roughness Control Strategy?
A surface roughness tester delivers the most value when it is integrated into the overall manufacturing-quality system.
A practical strategy can combine:
What Should Be Measured?
Identify the components and surfaces where roughness is a defined quality or functional characteristic.
When Should the Surface Roughness Test Be Performed?
Determine whether measurement should occur:
- After machining
- After grinding
- After polishing
- After finishing
- During process validation
- During final inspection
- During periodic quality audits
How Should Results Be Used?
Measurement data can be used to:
- Verify conformity
- Identify process variation
- Support corrective action
- Monitor manufacturing consistency
- Document quality results
This makes surface roughness measurement part of process control, rather than simply a final inspection activity.
Why Is Surface Roughness Testing Becoming More Important in Aerospace Manufacturing?
Aerospace manufacturing continues to demand high levels of precision, repeatability and documented quality.
Dimensional inspection remains essential, but dimensions alone cannot describe the complete condition of a functional surface.
A shaft can have the correct diameter but an unsuitable surface finish.
A sealing surface can have the correct geometry but an inappropriate texture.
A precision-machined component can meet its dimensional tolerances but still require additional surface-finish verification.
This is why the combination of dimensional metrology and surface roughness testing is increasingly important for precision aerospace manufacturing.
The objective is straightforward:
Measure the surface. Verify the specification. Identify variation. Control the process.
How Does a Surface Roughness Tester Improve Aerospace Component Quality?
Aerospace components require more than dimensional accuracy.
Their surface condition can influence how components contact, move, seal, wear and perform throughout their intended service.
A surface roughness tester provides manufacturers with quantitative information about microscopic surface texture, helping them verify specified parameters such as Ra, Rz, Rq and Rt.
For aerospace manufacturers, this can support:
- Machining-quality control
- Surface-finish verification
- Sealing-surface inspection
- Contact-surface evaluation
- Process monitoring
- Rework reduction
- Quality documentation
- Measurement repeatability
The key is to use surface roughness testing at the right stage and with a measurement procedure appropriate to the component.
A surface roughness test should therefore be viewed not merely as a final inspection step, but as part of a broader strategy for controlling manufacturing quality.
Need Accurate Surface Roughness Measurement for Aerospace Components?
If your aerospace manufacturing operation requires reliable surface-finish measurement for machined, ground, polished or precision components, QS Metrology can help identify the appropriate measurement solution.
Explore QS Metrology’s Surface Roughness Measuring Instruments and request an application consultation.
Frequently Asked Questions
What is a surface roughness tester used for in aerospace manufacturing?
A surface roughness tester is used to measure microscopic surface irregularities on aerospace components. It provides quantitative parameters such as Ra, Rz, Rq and Rt that can be compared with defined engineering requirements.
Why is a surface roughness test important for aerospace components?
A surface roughness test helps verify that critical surfaces meet their specified finish requirements. Surface texture can be relevant to friction, wear, lubrication, sealing, contact behaviour and other functional characteristics.
Which aerospace components can require surface roughness testing?
Depending on their engineering requirements, aerospace components that may require surface roughness testing include precision shafts, housings, turbine-related components, hydraulic components, actuator parts, sealing surfaces and other machined or finished components.
What parameters can a surface roughness tester measure?
Common parameters include Ra, Rz, Rq and Rt. The parameters required for a particular component should be determined from its engineering drawing, specification and applicable inspection procedure.
What should I consider when choosing a surface roughness tester for aerospace applications?
Manufacturers should consider the required parameters, component geometry, measurement location, accessibility, required accuracy, portability, software, calibration, operator requirements and technical support. The instrument should be selected according to the actual inspection application.