


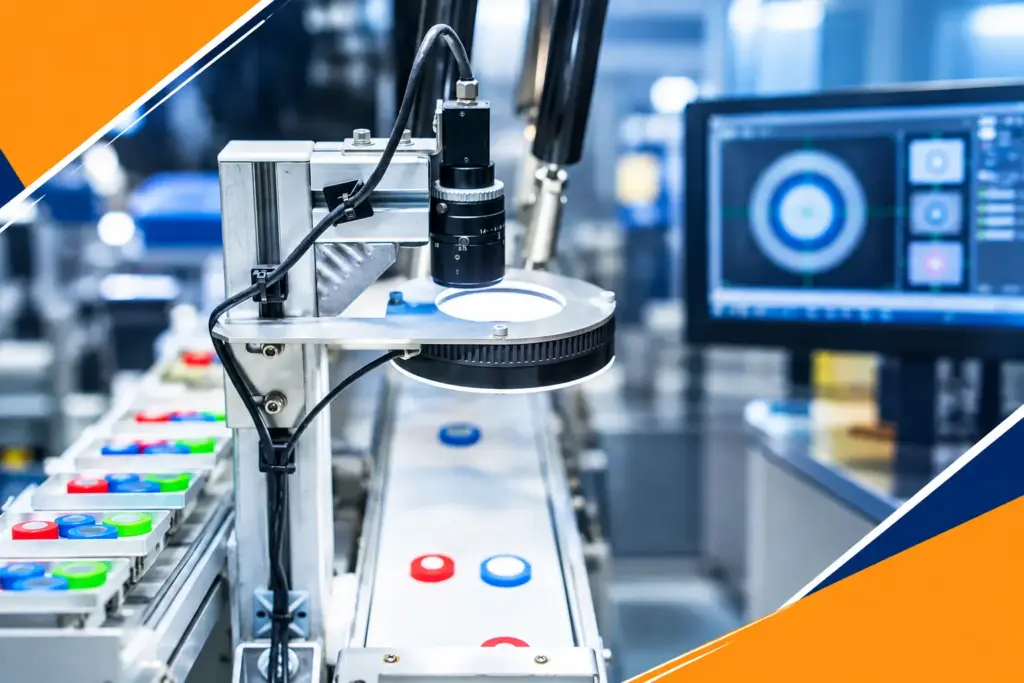
Precision manufacturing is built around one fundamental requirement: the part must consistently meet its defined specifications.
Whether a manufacturer produces CNC-machined components, turned parts, precision shafts, gears, tooling components, electrical parts, or other engineered products, small deviations can create significant downstream problems.
A dimensional error, missing feature, incorrect orientation, surface defect, burr, damaged edge, or incorrect assembly feature may cause rejection, rework, assembly problems, or customer complaints.
As production volumes increase, manually inspecting every component becomes increasingly difficult. Inspectors have to work quickly while maintaining consistent attention throughout long production runs.
This is where a machine vision system can become an important part of automated quality control.
A machine vision system combines industrial cameras, optics, controlled lighting, image-processing software, and decision-making logic to inspect components automatically. Depending on the application, it can identify predefined features, detect defects, perform measurements, classify parts, and communicate inspection results to production equipment.
For precision engineering companies, the objective is not simply to automate visual inspection. It is to create a repeatable, fast and data-driven inspection process that operates alongside production.
Table of Contents
- What Is a Machine Vision System for Precision Manufacturing?
- Why Is Automated Inspection Important in Precision Engineering?
- How Does a Machine Vision System Work?
- What Problems Can a Vision System Machine Solve in Precision Manufacturing?
- How Does a Machine Vision System Detect Manufacturing Defects?
- How Can a Vision System Perform Dimensional Inspection?
- How Does a Vision System Machine Improve 100% Inspection?
- How Can Machine Vision Reduce Rework and Rejection?
- How Does a Machine Vision System Support Part Identification and Traceability?
- How Can a Vision System Improve Production-Line Decision Making?
- Which Precision Manufacturing Applications Can Use Machine Vision?
- What Should Manufacturers Consider When Choosing a Machine Vision System?
- How Can Machine Vision Integrate With Existing Automation?
- How Can QS Metrology Build a Custom Vision System for Precision Manufacturing?
- Conclusion
- FAQs
What Is a Machine Vision System for Precision Manufacturing?
A machine vision system is an automated inspection technology that enables a computer to capture, process and evaluate images of components or products.
A typical system can include:
- Industrial cameras
- Optics and lenses
- Controlled lighting
- Image-processing software
- AI or pattern-recognition algorithms where appropriate
- Sensors and triggers
- PLC interfaces
- Loading mechanisms
- Sorting or rejection mechanisms
- Data-logging and reporting software
The system captures an image of the component and analyzes predefined characteristics.
Depending on the application, the output may be:
PASS / OK
or
FAIL / NOT OK
The result can then be sent to a PLC, robot, sorting mechanism or other production equipment.
QS Metrology describes its machine vision systems as solutions for both random-sample and in-line inspection, with customized imaging, processing, decision-making and automation capabilities.
What Does a Vision System Machine Actually Inspect?
A vision system machine can be configured according to the characteristics that matter for a particular component.
Examples include:
- Presence or absence of a feature
- Part orientation
- Shape
- Profile
- Surface defects
- Dimensional characteristics
- Hole presence
- Component position
- Assembly features
- Markings
- Labels
- Codes
- Pattern variations
- Defective or damaged areas
The important point is that machine vision is not one fixed inspection method.
It is a configurable technology that can be designed around the inspection problem.
Why Is Automated Inspection Important in Precision Engineering?
Precision manufacturers often operate with high production volumes and tight quality requirements.
Inspecting every component manually can create several challenges.
Why Can Manual Inspection Become Difficult at High Production Volumes?
Manual inspection depends heavily on the availability, concentration and consistency of inspectors.
During a long production run, potential challenges can include:
- Operator fatigue
- Variation in inspection decisions
- Missed small defects
- Slow inspection rates
- Labour dependency
- Limited traceability
- Sampling limitations
- Delayed detection of process problems
This does not mean manual inspection has no role.
Rather, automated inspection can take over repetitive visual and measurement tasks while quality personnel focus on exceptions, process improvement and more complex inspections.
How Does a Machine Vision System Change the Inspection Process?
Instead of:
Part → Operator → Visual Check → Decision
the workflow can become:
Part → Sensor → Camera → Image Processing → Decision → Sorting/Action
This allows inspection to take place at the production stage where the part is manufactured.
How Does a Machine Vision System Work?
The basic operating principle of a machine vision system is relatively straightforward.
How Does the Vision System Capture an Image?
A sensor detects the arrival of a component.
The system triggers an industrial camera under controlled lighting conditions.
The camera captures one or more images of the component.
How Does the Vision System Analyze the Image?
The captured image is processed using image-processing algorithms and, where appropriate, AI-based or pattern-recognition techniques.
The software may analyze:
- Edges
- Shapes
- Patterns
- Contrast
- Dimensions
- Surface characteristics
- Feature locations
- Component presence
- Component orientation
How Does the Vision System Make a Decision?
The measured or detected characteristics are compared with predefined rules, reference images, dimensions or acceptance criteria.
The system then generates a decision such as:
OK → Continue Production
or
NOT OK → Reject / Sort / Alert
QS Metrology states that its vision software can perform fast image processing, measurement/comparison and decision-making, and communicate triggers/results to other interfaces.
What Problems Can a Vision System Machine Solve in Precision Manufacturing?
A vision system machine can address different quality-control problems depending on the component and production process.
How Can Machine Vision Detect Missing Features?
Suppose a precision component requires several holes, slots, markings or formed features.
A vision system can be programmed to verify whether the required features are present.
If one feature is missing, the component can be classified as NOT OK.
How Can a Vision System Detect Incorrect Orientation?
Some components must enter the next manufacturing or assembly stage in a specific orientation.
A vision system can compare the component against a predefined orientation or reference pattern.
This can help prevent incorrectly oriented parts from moving downstream.
How Can Machine Vision Detect Surface Defects?
With appropriate camera resolution, optics and lighting, machine vision can identify predefined visual defects such as:
- Scratches
- Dents
- Burrs
- Cracks
- Surface marks
- Contamination
- Machining irregularities
- Missing surface features
The exact defect-detection capability depends on the material, surface finish, defect size, lighting arrangement and imaging configuration.
How Does a Machine Vision System Detect Manufacturing Defects?
Defect detection is one of the most common machine vision applications.
However, successful defect detection depends heavily on how the imaging system is designed.
A camera alone does not create a reliable inspection system.
Why Is Lighting Important in a Vision System?
A defect that is invisible under normal lighting may become highly visible under controlled illumination.
Different inspection requirements may require different lighting arrangements, such as:
- Backlighting
- Ring lighting
- Side lighting
- Diffused lighting
- Coaxial lighting
- Multiple lighting angles
For example, backlighting can emphasize the silhouette of a component, while directional lighting may make surface irregularities easier to distinguish.
QS Metrology specifically identifies high-resolution imaging and lighting control as key machine-vision capabilities.
How Does Image Processing Improve Defect Detection?
After the image is captured, software can isolate the relevant region and analyze it according to predefined inspection rules.
This can include:
Image Capture → Pre-processing → Feature Extraction → Comparison → Decision
The objective is to ensure that the system focuses on the characteristics that matter rather than simply treating the entire image as one object.
How Can a Vision System Perform Dimensional Inspection?
Precision manufacturing often involves dimensional requirements.
Depending on the application, machine vision can perform non-contact measurement of selected features.
Which Dimensions Can a Machine Vision System Measure?
Potential measurements include:
- Length
- Width
- Diameter
- Distance
- Hole diameter
- Radius
- Angles
- Position
- Edge-to-edge distances
- Profile-related dimensions
The exact measurement capability depends on camera resolution, optics, calibration, field of view, part positioning and application requirements.
When Is Non-Contact Vision Measurement Useful?
Non-contact inspection can be particularly useful when:
- Components are small
- Parts are delicate
- Surface contact could cause damage
- Inspection needs to be fast
- Components are moving through a line
- Contact-based measurement would slow production
For high-volume precision manufacturing, this can allow selected dimensional characteristics to be checked directly within the production workflow.
How Does a Vision System Machine Improve 100% Inspection?
Sampling inspection can provide useful quality information, but it does not examine every component.
If production volume is high, even a small defect rate can result in a significant number of defective parts.
Why Is 100% Inspection Valuable for Precision Components?
For critical characteristics, inspecting every component can provide greater control over outgoing quality than relying exclusively on sample-based inspection.
A properly designed vision system machine can inspect components continuously as they move through the production line.
The workflow becomes:
Every Part → Image Capture → Automated Inspection → PASS/FAIL → Sorting
This can be especially useful for repetitive components where the inspection criteria are clearly defined.
Can Machine Vision Replace All Quality Inspection?
No.
Machine vision should be applied to inspection tasks that can be reliably automated.
Some characteristics may still require:
- CMM inspection
- Surface roughness measurement
- Material analysis
- Microscopy
- Manual evaluation
- Functional testing
- Other specialized metrology methods
A strong quality strategy uses machine vision where it is technically appropriate and combines it with other inspection technologies where required.
How Can Machine Vision Reduce Rework and Rejection?
The value of automated inspection extends beyond finding defective parts.
It can also help manufacturers identify process deviations earlier.
How Does Early Defect Detection Help Production Teams?
Imagine a CNC process gradually producing components with an increasing burr or dimensional feature deviation.
If inspection happens only at the end of the production batch, many parts may already have been manufactured.
An in-line machine vision system can identify an increase in rejected parts during production.
The production team can then investigate possible causes such as:
- Tool wear
- Incorrect machine settings
- Fixture movement
- Material variation
- Process instability
- Handling damage
- Incorrect component loading
The exact root cause still needs engineering investigation, but faster detection can shorten the time between process deviation and corrective action.
How Can Automated Sorting Reduce Downstream Problems?
When a component fails an inspection criterion, the system can trigger an automated sorting or rejection mechanism.
This can help prevent non-conforming components from continuing into:
- Assembly
- Packaging
- Final inspection
- Dispatch
- Customer production
QS Metrology’s machine vision solutions can integrate inspection results with loading and sorting mechanisms.
How Does a Machine Vision System Support Part Identification and Traceability?
Precision manufacturers often produce multiple variants of similar-looking components.
Part mix-ups can therefore become a quality concern.
How Can a Vision System Identify Different Components?
A vision system can compare the shape, pattern, markings or other visual characteristics of a component against predefined reference data.
This can help distinguish between:
- Different component variants
- Different sizes
- Different geometries
- Different markings
- Different configurations
How Can Machine Vision Support Traceability?
Depending on the system design, machine vision can be integrated with:
- Barcode readers
- QR codes
- OCR
- Production databases
- PLC systems
- ERP/MES environments
This can allow inspection results to be associated with specific parts, batches or production events.
Traceability requirements should be defined according to the manufacturer’s production and quality systems.
How Can a Vision System Improve Production-Line Decision Making?
A major advantage of in-line machine vision is that the inspection result can be generated while production is still running.
What Happens After a Machine Vision Inspection?
A typical automated workflow can be:
Component Arrives
↓
Sensor Detects Component
↓
Camera Captures Image
↓
Vision Software Processes Image
↓
Inspection Criteria Evaluated
↓
PASS / FAIL Decision
↓
PLC / Robot / Sorting System Receives Result
↓
Component Continues or Is Rejected
This creates a closed inspection-and-action loop.
Why Is Real-Time Feedback Useful?
Real-time inspection can help production teams identify problems without waiting for a separate final-inspection stage.
For example, a sudden increase in rejected components may indicate that a production process requires investigation.
This allows quality control to become more closely connected with production control.
Which Precision Manufacturing Applications Can Use Machine Vision?
The applications of a machine vision system depend on the product and inspection objective.
How Can Machine Vision Inspect CNC-Machined Components?
Machine vision can be configured to inspect selected features of machined parts, including:
- Holes
- Slots
- Profiles
- Edges
- Surface defects
- Presence/absence conditions
- Selected dimensions
This can complement precision measurement equipment used for more complex dimensional verification.
How Can a Vision System Inspect Turned Components?
For turned parts such as shafts, pins, bushings and similar components, a vision system can potentially inspect:
- Outer profile
- Diameter-related features
- Grooves
- Chamfers
- Thread-related visual features
- Surface defects
- Component orientation
The inspection design depends on the geometry and required tolerance.
How Can Machine Vision Inspect Precision Assemblies?
For assembled products, machine vision can verify:
- Presence of components
- Correct orientation
- Assembly position
- Missing parts
- Incorrect parts
- Visual defects
- Markings
This is particularly useful when a product contains several small components that need to be verified before packaging or dispatch.
What Should Manufacturers Consider When Choosing a Machine Vision System?
Not every production line requires the same camera, lens, lighting or software.
The vision system should be designed around the inspection problem.
Which Camera Should a Vision System Use?
Camera selection depends on factors such as:
- Required resolution
- Inspection speed
- Field of view
- Part size
- Motion characteristics
- Colour requirements
- Defect size
A high-resolution camera is not automatically the correct solution if the optics and lighting are poorly matched to the application.
Why Does Optics Matter in a Vision System?
The lens determines how the component is presented to the camera.
Important factors include:
- Working distance
- Field of view
- Magnification
- Depth of field
- Distortion
- Resolution
The optics must allow the required features to be captured clearly.
How Should Lighting Be Selected?
Lighting should be chosen according to the feature being inspected.
For example:
Inspection Requirement | Possible Imaging Approach |
Component silhouette | Backlighting |
Surface marks | Directional lighting |
Flat reflective surface | Controlled/diffused lighting |
Multiple features | Multi-angle lighting |
Complex geometry | Multiple cameras/lights |
The final configuration should be determined through application testing.
How Can Machine Vision Integrate With Existing Automation?
A modern machine vision system does not necessarily operate as a standalone inspection station.
It can become part of the broader production automation system.
How Does a Vision System Communicate With a PLC?
The vision system can send inspection results or triggers to a PLC or other control system.
The PLC can then activate:
- Reject mechanisms
- Pneumatic actuators
- Conveyors
- Robots
- Pick-and-place systems
- Sorting mechanisms
- Production alerts
This enables automated action based on inspection results.
How Can a Vision System Machine Work With Robots?
Machine vision can provide information that helps a robot:
- Locate a component
- Identify its orientation
- Pick the correct part
- Sort components
- Place components
- Reject non-conforming parts
QS Metrology highlights experience with automation, sensors/interfaces, robotics and pick-and-place systems alongside vision-system development.
How Can a Machine Vision System Improve Quality Data?
Automated inspection can generate more than a PASS/FAIL decision.
Depending on the system configuration, inspection data can be collected and analyzed.
What Data Can a Vision System Capture?
Potential data points include:
- Number of inspected parts
- Number of OK parts
- Number of rejected parts
- Defect categories
- Measurement values
- Inspection images
- Time stamps
- Part identification
- Batch information
How Can This Data Support Process Improvement?
Suppose rejection rates increase during a particular production shift.
If inspection data is associated with production information, engineers can investigate whether the increase corresponds to:
- A machine change
- Tool replacement
- Material batch
- Operator change
- Fixture adjustment
- Production-speed change
This can help turn inspection data into a process-improvement resource.
QS Metrology’s documented inspection projects include statistical counting of OK/NOT-OK results and data logging for specific applications.
How Can Manufacturers Implement Machine Vision Successfully?
Installing a camera on a production line is not the same as implementing a reliable machine vision system.
The inspection problem needs to be defined first.
What Should Be Defined Before Installing a Vision System?
Manufacturers should establish:
- What needs to be inspected?
- Which defects need to be detected?
- What dimensions need to be measured?
- What is the smallest defect that must be detected?
- What is the production speed?
- How should parts be positioned?
- What happens when a part fails?
- What inspection data needs to be stored?
These questions determine the appropriate combination of cameras, optics, lighting, software and automation.
How Should a Vision System Be Validated?
A practical application-development process can include:
Good Samples + Known Defective Samples
↓
Camera & Lighting Trials
↓
Image Capture
↓
Algorithm Development
↓
Measurement / Classification Testing
↓
False-Positive & False-Negative Evaluation
↓
Production-Speed Testing
↓
Integration With Sorting / PLC
↓
Final Application Validation
This approach helps ensure that the system is designed around real production conditions rather than theoretical specifications.
How Can QS Metrology Build a Custom Vision System for Precision Manufacturing?
QS Metrology provides customized machine vision and automated inspection solutions rather than treating every application as a standard off-the-shelf setup.
Its current machine-vision offering includes high-speed cameras, optics, lighting, image processing, AI algorithms, multiple-camera configurations, 3D vision capabilities, PLC integration and loading/sorting mechanisms.
What Can a Custom Vision System Include?
Depending on the application, a customized solution can include:
- Industrial camera selection
- Optics selection
- Lighting design
- Multiple cameras
- Image-processing software
- AI-based inspection where appropriate
- Sensors
- PLC integration
- Automated loading
- Automated sorting
- Rejection mechanisms
- Data logging
- Production statistics
What Examples Demonstrate QS Metrology’s Vision-System Experience?
QS Metrology’s current project portfolio includes an inspection system for electrical panels that checks features such as stamping, riveting, shape and bending across multiple component types. The system uses multiple lighting conditions and compares captured images against taught reference samples before making an OK/NOT-OK decision.
Its project portfolio also includes inspection of car mats for shape-based part identification, defect detection, missing sub-parts and QR-code generation/data logging.
These examples illustrate an important point: the vision system is designed around the specific inspection requirement, rather than using the same configuration for every manufacturing application.
What Are the Key Benefits of a Machine Vision System for Precision Manufacturing?
A properly designed machine vision system can contribute to several areas of manufacturing quality and productivity.
Manufacturing Challenge | Machine Vision Approach | Potential Benefit |
Manual inspection dependency | Automated image-based inspection | More consistent repetitive inspection |
High production volume | In-line inspection | Higher inspection throughput |
Missed visual defects | Controlled imaging and algorithms | Earlier defect identification |
Part mix-ups | Shape/pattern verification | Better part identification |
Manual sorting | Automated sorting | Faster segregation |
Process deviations | Real-time inspection results | Earlier investigation |
Limited inspection data | Digital data logging | Better traceability |
Complex inspection requirements | Multiple cameras/lighting | Broader inspection coverage |
Production integration | PLC/robot interfaces | Automated inspection-to-action workflow |
The actual benefit depends on application design, inspection criteria, production conditions and system performance.
Why Is Machine Vision Important for the Future of Precision Manufacturing?
Precision manufacturing is moving toward greater automation, connected production and continuous quality monitoring.
In this environment, inspection cannot remain completely separate from production.
A vision system can connect three important stages:
Manufacturing → Inspection → Production Decision
Instead of discovering quality problems only during final inspection, manufacturers can increasingly identify defined visual or dimensional deviations closer to the point of production.
This supports a shift from:
Detect Defects Later
to
Detect → Decide → Act Earlier
Machine vision is therefore not simply a camera-based inspection technology.
When properly engineered, it becomes part of the production-control architecture.
Conclusion: How Does a Machine Vision System Improve Precision Manufacturing?
Precision engineering demands consistency.
As production volumes increase and components become more complex, relying exclusively on manual visual inspection can make it difficult to maintain consistent inspection speed and coverage.
A machine vision system provides an automated approach by combining cameras, optics, lighting, image processing and decision-making software.
It can be configured to inspect:
- Dimensions
- Profiles
- Surface defects
- Presence/absence
- Orientation
- Assembly conditions
- Part identity
- Other predefined characteristics
The biggest opportunity is not simply replacing human inspection.
It is creating an automated inspection loop that can capture images, evaluate defined quality criteria, communicate results and trigger appropriate production actions.
For precision manufacturers, the right vision system machine can therefore support faster inspection, more consistent decisions, earlier detection of process deviations and improved production traceability.
Ready to Automate Your Precision Inspection Process?
If you are evaluating automated inspection for CNC components, turned parts, precision assemblies or other manufactured products, QS Metrology can develop a vision solution around your specific component, defect and production-line requirements.
Explore the In-Line Inspection Systems offering and request a consultation for your application.
Frequently Asked Questions
What is a machine vision system?
A machine vision system is an automated inspection technology that uses cameras, optics, lighting and image-processing software to capture and analyze products or components and make decisions based on predefined inspection criteria.
How does a vision system machine work?
A vision system machine captures images of components using industrial cameras and controlled lighting. Software then analyzes the images for predefined features, dimensions, defects or patterns and generates an inspection decision such as OK or NOT OK.
Can a machine vision system perform dimensional inspection?
Yes. Depending on the camera, optics, calibration and application configuration, a machine vision system can measure selected characteristics such as lengths, diameters, distances, angles, hole dimensions and profiles.
Can machine vision inspect 100% of manufactured components?
It can be configured for continuous in-line inspection of individual components, provided that the inspection task, system speed and production-line configuration are suitable. The actual inspection coverage depends on the application and system design.
Can a vision system integrate with PLCs and automated sorting equipment?
Yes. Machine vision systems can communicate inspection results to PLCs, robots and other automation equipment. These signals can be used to trigger sorting, rejection, alerts or other production actions.