


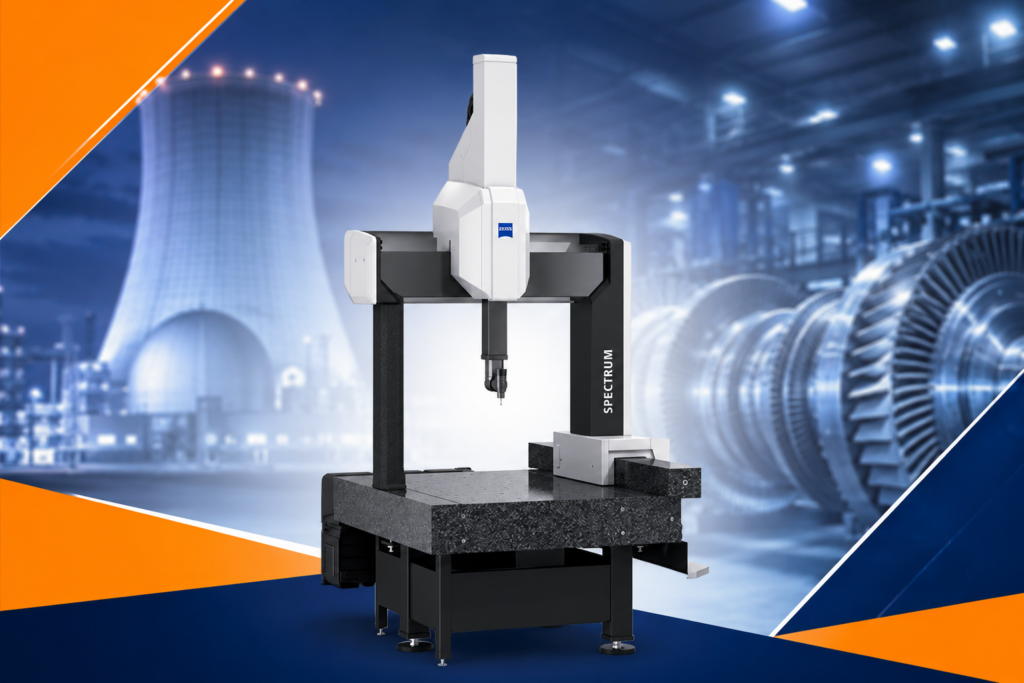
The nuclear and power industries operate in environments where component reliability, dimensional accuracy, and manufacturing consistency are critical. Large pressure-retaining components, turbine parts, valves, pumps, heat-exchanger components, fabricated assemblies, and precision-machined parts must conform to demanding engineering specifications before they move into assembly or service.
For manufacturers supplying these industries, dimensional inspection is therefore more than a routine quality check. It is an essential part of controlling manufacturing variation and verifying that critical components have been produced according to their engineering requirements.
This is where a Coordinate Measuring Machine (CMM) can play an important role.
A CMM machine can measure three-dimensional component geometry and evaluate dimensions, feature locations, alignments, and geometric characteristics against defined specifications. Instead of relying on separate manual measurements for individual features, manufacturers can establish a common coordinate system and inspect multiple characteristics within the same measurement process.
For nuclear and power-sector manufacturers dealing with precision fabrication and machining, a CMM coordinate measuring machine can help strengthen dimensional inspection, identify manufacturing deviations earlier, support GD&T verification, and improve consistency across components and production batches.
Table of Contents
- What Is a Coordinate Measuring Machine for Nuclear & Power Components?
- Why Is CMM Inspection Important in the Nuclear & Power Sector?
- What Dimensional Problems Can a CMM Machine Detect?
- How Does a CMM Coordinate Measuring Machine Inspect Large Components?
- Which Nuclear & Power Components Can a Coordinate Measuring Machine Inspect?
- How Does a CMM Machine Improve Precision Fabrication?
- How Does a ZEISS CMM Machine Support GD&T Inspection?
- How Can CMM Inspection Reduce Rework in Power Equipment Manufacturing?
- Why Is Measurement Traceability Important for Nuclear & Power Components?
- How Does a CMM Machine Support Supplier Quality Control?
- What Makes ZEISS CMM Technology Suitable for Precision Manufacturing?
- What Should Manufacturers Consider When Selecting a CMM Coordinate Measuring Machine?
- How Can QS Metrology Support Nuclear & Power Sector Inspection?
- FAQs
- Conclusion
What Is a Coordinate Measuring Machine for Nuclear & Power Components?
A Coordinate Measuring Machine is a precision measurement system used to determine the three-dimensional geometry of manufactured components.
The machine captures the coordinates of selected points or surfaces and uses measurement software to calculate dimensional and geometric characteristics.
A CMM can be used to inspect:
- Length
- Width
- Height
- Diameter
- Bore diameter
- Hole position
- Feature-to-feature distances
- Flatness
- Straightness
- Parallelism
- Perpendicularity
- Position
- Profile
- Alignment
- Other geometric tolerances
This makes a CMM particularly useful for nuclear and power-sector components where several features may need to be evaluated relative to common datums.
How Is a CMM Different From Manual Measuring Equipment?
In conventional inspection, an operator may use different instruments for different characteristics.
For example:
- Micrometer → diameter
- Vernier caliper → external dimensions
- Height gauge → height/location
- Gauge → specific feature verification
While these tools remain useful, complex components may require many individual measurements.
A CMM coordinate measuring machine brings multiple measurement tasks into a unified three-dimensional reference system.
This can make inspection more systematic, especially when a component contains numerous interconnected features.
Why Is CMM Inspection Important in the Nuclear & Power Sector?
Nuclear and power equipment can contain components where dimensional deviations may affect assembly, alignment, sealing, positioning, or interface conditions.
A component can have the correct individual dimensions and still fail to assemble correctly if the relationship between its features is incorrect.
For example, consider a machined housing containing multiple mounting holes.
The hole diameters may all be within tolerance.
However, if their positions relative to the primary datum are incorrect, the component may not align correctly with the mating assembly.
This is where a Coordinate Measuring Machine provides additional value.
Why Are Feature Relationships Important in Power Equipment?
Many power-sector components contain:
- Mounting holes
- Precision bores
- Flange interfaces
- Sealing surfaces
- Shafts
- Bearing seats
- Alignment features
- Machined reference surfaces
The relationship between these features can be critical.
A CMM can measure these characteristics within a common coordinate framework, helping manufacturers identify dimensional relationships that may be difficult to evaluate through isolated manual measurements.
What Dimensional Problems Can a CMM Machine Detect?
Manufacturing processes can introduce dimensional variation for many reasons.
A CMM machine can help identify these deviations through quantitative measurement.
How Can a CMM Detect Hole Position Errors?
A hole may have the correct diameter but still be incorrectly positioned.
A CMM can measure the hole’s location relative to the defined coordinate system and determine its deviation from the nominal position.
This can be particularly useful for components with multiple mounting or connection points.
How Can a CMM Identify Alignment Problems?
Alignment errors can occur when two or more features do not maintain the required relationship.
CMM inspection can evaluate characteristics such as:
- Parallelism
- Perpendicularity
- Position
- Concentricity-related requirements where applicable
- Profile
- Datum relationships
This provides more information than simply measuring the size of each feature.
How Can CMM Inspection Identify Flatness Problems?
Machined sealing and mounting surfaces may have specified flatness requirements.
A CMM can collect measurement points across an appropriate surface and evaluate the resulting geometry according to the defined inspection method.
This can help quality teams identify surface-form deviations that may not be obvious through visual inspection.
How Does a CMM Coordinate Measuring Machine Inspect Large Components?
Many nuclear and power-sector components are significantly larger than typical precision-machined parts.
This creates unique inspection challenges.
A measurement system must provide sufficient measuring volume while maintaining the required measurement capability.
What Challenges Occur When Measuring Large Power Components?
Large components can present issues such as:
- Difficult workpiece positioning
- Large measurement envelopes
- Multiple reference datums
- Complex geometries
- Accessibility challenges
- Long inspection cycles
- Temperature-related measurement effects
The CMM selection must therefore consider the component’s size, weight, geometry, tolerance requirements, and inspection environment.
How Does a CMM Coordinate Measuring Machine Establish a Common Reference?
A large component may contain dozens of features that need to be measured relative to a defined engineering datum system.
A CMM can establish the required coordinate system and then evaluate multiple features relative to those references.
This is particularly useful when dimensional relationships extend across different areas of a component.
Which Nuclear & Power Components Can a Coordinate Measuring Machine Inspect?
The suitability of CMM inspection depends on the component’s size, geometry, material, tolerances, and inspection requirements.
Potential applications include:
Can a CMM Machine Inspect Turbine Components?
Turbine-related components can contain complex profiles, mounting features, bores, and dimensional relationships.
A CMM can support inspection of selected characteristics where tactile or suitable sensor-based measurement is appropriate.
Can a CMM Inspect Valve Components?
Valve bodies and associated components can contain:
- Precision bores
- Mounting holes
- Flanges
- Sealing interfaces
- Internal and external features
A CMM can help verify dimensional and geometric relationships across these features.
Can a CMM Inspect Pump Components?
Pump housings, shafts, impellers, and other precision components may require dimensional inspection to verify their manufactured geometry.
A CMM can provide three-dimensional measurement data for selected features according to the inspection plan.
Can a CMM Inspect Heat-Exchanger Components?
Certain heat-exchanger components and associated precision-machined parts may contain multiple interfaces that need dimensional verification.
CMM inspection can help verify feature locations and relationships where the component geometry and machine capacity permit.
Can a CMM Inspect Precision-Fabricated Components?
Yes, provided the component can be appropriately positioned and the required features are accessible.
For fabricated components, CMM inspection can help verify the final geometry after processes such as welding, machining, or finishing.
How Does a CMM Machine Improve Precision Fabrication?
Precision fabrication combines multiple manufacturing processes.
A component may be:
Cut → Formed → Welded → Stress Relieved → Machined → Finished → Inspected
Each process can introduce dimensional changes.
How Can Welding Affect Component Geometry?
Welding can introduce:
- Distortion
- Shrinkage
- Angular deformation
- Local dimensional variation
For components requiring subsequent machining, these variations can influence the final geometry.
CMM inspection after appropriate manufacturing stages can help identify whether the component remains within the required dimensional envelope.
How Can CMM Inspection Support Post-Machining Verification?
Machining is often used to create the final precision interfaces on fabricated components.
A CMM can verify whether those interfaces have achieved the specified dimensions and geometric relationships.
This can provide valuable feedback to production teams when machining large fabricated structures.
How Does a ZEISS CMM Machine Support GD&T Inspection?
Geometric Dimensioning and Tolerancing (GD&T) provides a standardized method for defining how component features should be manufactured and related to one another.
In the nuclear and power sector, engineering drawings may contain multiple geometric requirements that cannot be adequately evaluated using basic dimensional measurements alone.
A ZEISS CMM machine can support the measurement of applicable GD&T characteristics using appropriate probing strategies and inspection software.
Why Is Datum-Based Inspection Important?
A datum establishes the reference framework from which other features are evaluated.
If a component has:
- Datum A → primary surface
- Datum B → secondary feature
- Datum C → tertiary reference
other features can be evaluated relative to this established coordinate system.
A CMM can reproduce this reference framework during inspection.
This allows quality engineers to evaluate whether the manufactured component follows the intended engineering definition.
How Can CMM Software Simplify GD&T Analysis?
Modern CMM software can translate measurement data into understandable inspection results.
Depending on the software and configuration, engineers can review:
- Nominal value
- Actual value
- Deviation
- Tolerance
- Pass/Fail status
- Feature relationships
This reduces the need to manually calculate multiple geometric relationships.
How Can CMM Inspection Reduce Rework in Power Equipment Manufacturing?
Rework becomes increasingly expensive when dimensional problems are discovered late.
Imagine a large fabricated component that has already undergone:
- Welding
- Machining
- Surface treatment
- Assembly preparation
- Final finishing
If a critical dimensional problem is discovered at the final stage, correcting it may require significant additional work.
How Can a CMM Detect Problems Earlier?
Manufacturers can introduce dimensional inspection at appropriate stages of the production process.
For example:
Fabrication → CMM verification → Machining → CMM verification → Final inspection
This allows manufacturers to identify dimensional deviations closer to their source.
How Can CMM Data Support Root-Cause Analysis?
Suppose several components show a consistent deviation in the same direction.
That pattern may indicate:
- Fixture error
- Tool offset
- Machine setup issue
- Thermal effects
- Welding distortion
- Process instability
Measurement data can therefore help engineers investigate the underlying manufacturing process rather than simply rejecting the finished component.
Why Is Measurement Traceability Important for Nuclear & Power Components?
Precision manufacturing requires confidence not only in the component but also in the measurement process.
How Does CMM Reporting Support Quality Documentation?
A CMM inspection can generate structured measurement results containing information such as:
- Component identification
- Measured characteristics
- Nominal dimensions
- Actual measurements
- Deviations
- Tolerances
- Inspection status
This creates a documented record of dimensional verification.
How Can Measurement Data Support Quality Audits?
A structured measurement record can provide evidence that specified characteristics were inspected using an established measurement procedure.
The exact documentation requirements will depend on the manufacturer’s quality system, customer requirements, applicable codes, standards, and regulatory obligations.
A CMM therefore becomes part of a broader quality-assurance framework rather than simply being another measuring instrument.
How Does a CMM Machine Support Supplier Quality Control?
Nuclear and power equipment manufacturers often rely on specialized suppliers for machining, fabrication, casting, forging, and other processes.
Maintaining dimensional consistency across multiple suppliers can be challenging.
How Can CMM Inspection Improve Supplier Verification?
A standardized CMM inspection plan can define the characteristics that suppliers must verify.
This can help manufacturers compare measurement results across:
- Suppliers
- Production batches
- Manufacturing locations
- Component revisions
Instead of relying on subjective inspection statements, engineering and quality teams can review actual dimensional data.
How Can CMM Reports Reduce Supplier Disputes?
When a component is rejected due to dimensional variation, the discussion can become difficult if different parties use different inspection methods.
A defined measurement procedure and documented CMM results can provide a common technical basis for investigating the issue.
What Makes ZEISS CMM Technology Suitable for Precision Manufacturing?
ZEISS develops coordinate measuring technology for industrial dimensional inspection applications.
QS Metrology offers ZEISS CMM solutions in India for manufacturers requiring precision measurement, including systems designed for different component sizes, measurement requirements, and production environments.
How Does Sensor Flexibility Help CMM Inspection?
Different component geometries require different measurement approaches.
Tactile probing is widely used for dimensional and geometric measurement, while optical sensors can be useful for selected surfaces, edges, or features.
Depending on the CMM platform and configuration, manufacturers can select suitable sensor technologies for their application.
How Does Software Contribute to CMM Performance?
A CMM is more than its mechanical structure and probe.
Measurement software determines how efficiently users can:
- Create inspection programs
- Define measurement strategies
- Analyze dimensional data
- Evaluate geometric characteristics
- Compare results with nominal geometry
- Generate inspection reports
For organizations with recurring inspection requirements, software-driven measurement routines can help standardize inspection processes.
What Should Manufacturers Consider When Selecting a CMM Coordinate Measuring Machine?
Selecting a CMM coordinate measuring machine should begin with the component and inspection requirements.
What Component Size Does the CMM Need to Handle?
Manufacturers should identify:
- Maximum component dimensions
- Maximum component weight
- Required measuring volume
- Workpiece accessibility
- Fixture requirements
The machine should accommodate current components while leaving reasonable capacity for future requirements.
What Accuracy Is Required?
The CMM’s measurement capability should be appropriate for the component tolerances.
Manufacturers should evaluate the complete measurement uncertainty and application environment rather than looking at machine accuracy as an isolated specification.
Which Sensor Configuration Is Appropriate?
Sensor selection depends on:
- Feature geometry
- Surface characteristics
- Required accuracy
- Accessibility
- Measurement strategy
A flexible platform that supports multiple sensor options can be advantageous for manufacturers inspecting diverse components.
Does the CMM Support CAD-Based Inspection?
For complex components, CAD-based inspection can significantly simplify measurement programming and analysis.
Manufacturers should consider whether the CMM software can efficiently work with their engineering data and inspection workflow.
What Environmental Conditions Should Be Considered?
CMM measurements can be influenced by environmental conditions, particularly temperature.
Manufacturers should therefore consider:
- Temperature stability
- Machine-room conditions
- Component temperature
- Thermal expansion
- Machine installation requirements
For precision inspection, maintaining an appropriate measurement environment is essential.
How Can QS Metrology Support Nuclear & Power Sector CMM Inspection?
QS Metrology provides ZEISS coordinate measuring solutions for industrial quality-control applications.
For manufacturers in the nuclear and power sector, selecting a CMM should be based on the specific component, measurement range, tolerance requirements, geometric complexity, sensor requirements, and inspection workflow.
The implementation process can include:
Application assessment → CMM selection → Installation → Calibration → Programming → Operator training → Inspection
This approach helps ensure that the measurement system is matched to the actual manufacturing problem.
QS Metrology also provides metrology support including installation, calibration, training, and technical assistance for its measurement solutions.
Explore Coordinate Measuring Machines from QS Metrology to evaluate CMM solutions for precision dimensional inspection.
How Can CMM Inspection Transform Quality Control in Nuclear & Power Manufacturing?
A CMM should not be viewed simply as a final inspection machine.
When strategically integrated into the manufacturing process, it can provide valuable feedback at multiple stages.
Consider the following workflow:
Engineering Specification
↓
Manufacturing / Fabrication
↓
CMM Dimensional Verification
↓
Process Correction
↓
Final Machining
↓
CMM Inspection
↓
Quality Documentation
This creates a closed feedback loop between manufacturing and inspection.
Instead of discovering every dimensional problem at the end, manufacturers can use measurement data to identify process variation earlier.
How Does a Coordinate Measuring Machine Help Overcome Common Power-Sector Manufacturing Problems?
Manufacturing Challenge | How CMM Inspection Helps |
Complex three-dimensional geometry | Measures multiple features within a coordinate system |
Tight dimensional tolerances | Provides quantitative dimensional verification |
Feature-position errors | Evaluates feature locations relative to datums |
Alignment problems | Supports geometric relationship inspection |
Fabrication distortion | Helps identify dimensional changes after fabrication |
Tool wear and process variation | Provides measurement feedback |
Late-stage dimensional failures | Enables earlier inspection at selected production stages |
Supplier variation | Creates standardized dimensional inspection data |
Manual measurement complexity | Automates repeatable inspection routines |
Quality documentation requirements | Generates structured measurement reports |
The value of CMM technology therefore extends beyond measurement accuracy.
It can help connect manufacturing, quality engineering, process improvement, and dimensional traceability.
Why Should Nuclear & Power Manufacturers Invest in a CMM Coordinate Measuring Machine?
The nuclear and power sectors require components that are manufactured consistently according to demanding engineering requirements.
As components become larger, more complex, and more tightly toleranced, manual measurement methods can become increasingly difficult to manage.
A CMM coordinate measuring machine provides a structured method for capturing three-dimensional component geometry and evaluating multiple dimensional and geometric characteristics.
For manufacturers, this can mean:
- More systematic dimensional inspection
- Better GD&T verification
- Earlier detection of manufacturing deviations
- Improved process feedback
- Reduced downstream rework
- Better supplier quality control
- More consistent inspection procedures
- Stronger dimensional documentation
A ZEISS CMM machine can further support these requirements through precision measurement technology, flexible sensor configurations, and software-driven inspection workflows.
Conclusion
Precision manufacturing for the nuclear and power sector requires more than checking whether individual dimensions fall within tolerance. Large fabricated structures, precision-machined components, valves, pumps, turbine components, housings, and other power-sector parts often contain multiple features whose positions and geometric relationships must work together correctly.
A Coordinate Measuring Machine provides a powerful way to evaluate these relationships within a three-dimensional coordinate system.
By incorporating CMM machine inspection at appropriate stages of manufacturing, companies can identify dimensional variation earlier, improve GD&T verification, reduce downstream rework, strengthen supplier quality control, and create more consistent inspection documentation.
For organizations manufacturing precision components for nuclear plants, thermal power plants, hydroelectric facilities, turbines, generators, and other power infrastructure, CMM technology can become an important part of a modern dimensional quality-control strategy.
The right CMM coordinate measuring machine should be selected based on the actual component geometry, measurement requirements, tolerance levels, production environment, and future inspection needs.
With appropriate application planning, installation, calibration, programming, and operator training, a ZEISS CMM machine can help transform dimensional inspection from a final checkpoint into a continuous source of manufacturing intelligence.
Explore CMM Coordinate Measuring Machines from QS Metrology for precision dimensional inspection solutions.
CMM solutions for precision dimensional inspection
What is a Coordinate Measuring Machine used for in the nuclear and power industry?
A Coordinate Measuring Machine is used to verify the dimensions and geometric characteristics of precision-manufactured and fabricated components. It can inspect features such as holes, bores, mounting interfaces, flatness, perpendicularity, parallelism, position, and other specified characteristics.
Why is a CMM machine important for power-sector components?
Power-sector components can contain complex geometries and critical feature relationships. A CMM machine provides three-dimensional measurement data that helps manufacturers verify whether these features meet engineering specifications and applicable inspection requirements.
What is a ZEISS CMM machine?
A ZEISS CMM machine is a coordinate measuring system developed by ZEISS for precision dimensional and geometric inspection. ZEISS CMM platforms can be configured with different sensors and software capabilities depending on the application.
Can a CMM coordinate measuring machine inspect large fabricated components?
Yes, provided the selected CMM has an appropriate measuring volume, load capacity, accuracy, and configuration for the component. Large-component inspection requires careful consideration of workpiece positioning, accessibility, environmental conditions, and measurement strategy.
How do I choose the right CMM machine for nuclear and power components?
Manufacturers should evaluate component size and weight, required tolerances, geometric complexity, measurement volume, sensor requirements, CAD/software integration, environmental conditions, inspection frequency, and future measurement needs before selecting a CMM.