


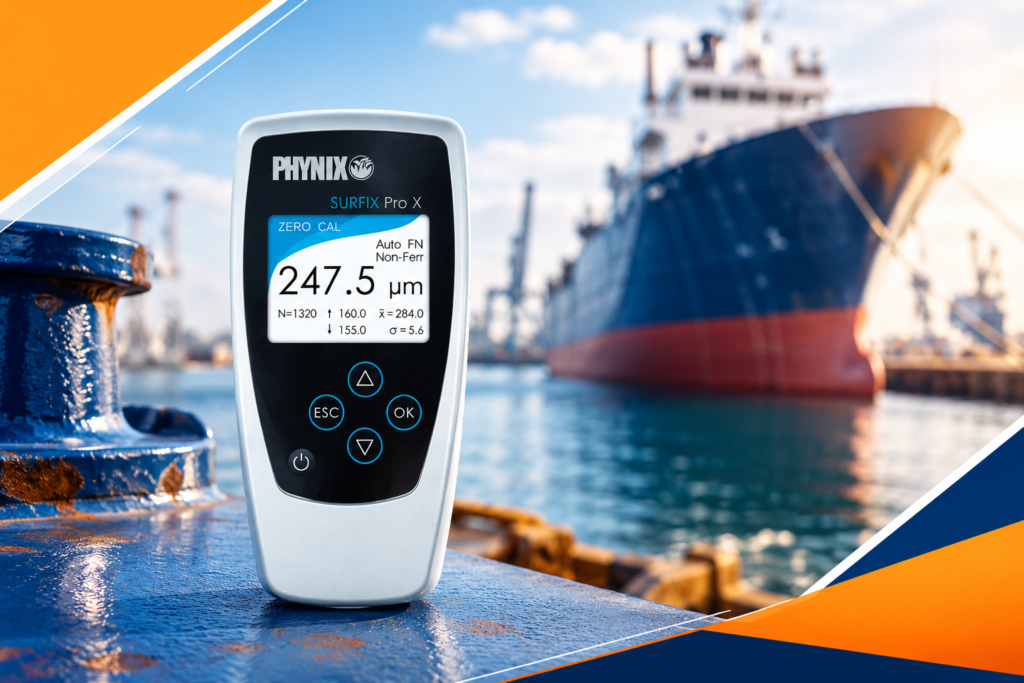
Marine and shipbuilding environments are among the most demanding applications for protective coatings. Ships, offshore structures, marine equipment, and fabricated components are continuously exposed to moisture, saltwater, humidity, abrasion, chemicals, and changing environmental conditions. A coating system therefore needs to provide consistent protection across large and complex surfaces.
But achieving reliable coating performance is not simply a matter of applying paint.
The thickness of each coating layer can directly influence the overall quality of the coating system. If a coating is applied below the specified thickness, the surface may not receive the intended level of protection. If it is excessively thick, manufacturers may face unnecessary material consumption, longer curing times, application defects, or rework.
This makes accurate measurement an important part of marine coating quality control.
A coating thickness gauge or DFT meter allows shipyards, coating contractors, marine equipment manufacturers, and inspection teams to measure coating thickness without damaging the coated surface. Modern coating thickness gauges can provide fast and repeatable readings, helping quality teams verify coating application across large structures and critical components.
QS Metrology offers PHYNIX coating thickness gauges designed for non-destructive coating measurement on ferro-magnetic and non-magnetic metal substrates. Its range includes Surfix® Pro X, Surfix® EX, Surfix® SX, and special-purpose gauges, with different probe options for varying measurement conditions.
For marine and shipbuilding companies, the objective is straightforward:
Apply the coating correctly → measure it accurately → identify variations early → reduce rework → improve coating-quality consistency.
Table of Contents
- What Is a Coating Thickness Gauge for Marine Applications?
- Why Is Coating Thickness Important in Marine & Shipbuilding?
- What Problems Can Incorrect Coating Thickness Cause on Ships?
- How Does a DFT Meter Help Shipyards Control Coating Quality?
- Where Are Coating Thickness Gauges Used in Shipbuilding?
- How Does a Coating Thickness Tester Measure Marine Coatings?
- Why Is Non-Destructive Coating Measurement Important for Ships?
- How Can Coating Thickness Gauges Reduce Shipyard Rework?
- How Can a DFT Meter Improve Multi-Layer Marine Coating Inspection?
- How Does Coating Thickness Measurement Help Inspect Large Ship Structures?
- What Should Marine Manufacturers Consider When Choosing a Coating Thickness Tester?
- How Can QS Metrology Support Marine Coating Inspection?
- Frequently Asked Questions
- Conclusion
What Is a Coating Thickness Gauge for Marine Applications?
A coating thickness gauge is a precision instrument used to determine the thickness of a coating applied to a substrate without damaging the coated surface.
In marine and shipbuilding applications, coatings may be used to protect metal surfaces from corrosion and environmental exposure. Depending on the component and coating system, inspection may involve painted or otherwise protected metallic surfaces.
A coating thickness gauge provides a numerical measurement rather than relying solely on visual inspection.
This allows an inspector to answer a critical question:
Is the coating thickness within the specified range?
Modern coating thickness gauges can be designed for different substrate and coating combinations. QS Metrology states that its PHYNIX solutions use measurement principles including magnetic, eddy-current, or ultrasonic methods depending on the material and application.
What Is a DFT Meter?
A DFT meter, or Dry Film Thickness meter, is used to measure the thickness of a dry coating.
For marine coating inspection, DFT measurement can be used after the coating has been applied and sufficiently cured according to the applicable process requirements.
Instead of estimating coating thickness visually, inspectors can take measurements at defined inspection locations and compare the results against project specifications.
This provides a more objective approach to coating quality control.
Why Is Coating Thickness Important in Marine & Shipbuilding?
Marine environments expose coated surfaces to conditions that can accelerate coating degradation.
Saltwater, humidity, immersion, mechanical damage, abrasion, and environmental exposure can place significant demands on protective coating systems.
A coating that is not applied consistently can create weak points in the protection system.
What Happens When Marine Coating Is Too Thin?
If a coating is below the specified thickness, it may not provide the intended protective barrier.
Potential concerns include:
- Reduced protection of the substrate
- Greater vulnerability to coating breakdown
- Increased risk of premature maintenance
- Non-conformance with project requirements
- Additional repair or recoating work
The exact performance depends on the coating system, substrate, environment, application process, and specified requirements.
This is why thickness measurement should be treated as a process-control activity rather than an optional final check.
What Happens When Marine Coating Is Too Thick?
Over-application can also create problems.
Excessive coating thickness can result in:
- Higher coating consumption
- Increased material costs
- Longer curing requirements
- Potential application defects
- Cracking or other coating problems in some systems
- Additional rework
The goal is therefore not simply to maximize coating thickness.
The goal is to achieve the specified coating thickness consistently
What Problems Can Incorrect Coating Thickness Cause on Ships?
Shipbuilding involves large surfaces and numerous coating stages.
A vessel may include hull surfaces, decks, tanks, machinery spaces, structural members, fabricated assemblies, and other components requiring different coating specifications.
Without systematic measurement, coating variation can remain undetected.
How Can Uneven Coating Affect Shipbuilding Quality?
Uneven application can create areas where coating thickness differs significantly from the intended specification.
Common causes include:
- Spray-gun technique
- Incorrect application distance
- Application angle
- Surface geometry
- Coating viscosity
- Environmental conditions
- Operator variation
- Inadequate surface preparation
- Multiple-coat process variation
Visual inspection can identify obvious coating defects, but it cannot reliably quantify thickness across the entire surface.
A coating thickness tester provides numerical measurements that can reveal these variations.
Why Is Manual Estimation Not Enough?
An experienced coating inspector can identify many visible problems, but thickness itself is a measurable physical property.
Two surfaces may look almost identical while having different coating thicknesses.
Similarly, a coating may appear visually acceptable while falling outside a specified thickness range.
A coating thickness gauge adds quantitative evidence to the inspection process.
How Does a DFT Meter Help Shipyards Control Coating Quality?
A DFT meter provides a practical way to verify dry coating thickness during shipbuilding and marine maintenance operations.
Instead of waiting until the entire coating operation is complete, inspection teams can measure selected areas after coating stages.
How Can DFT Measurement Improve Process Control?
A typical process can be structured as:
Surface preparation
↓
Primer application
↓
Drying/curing
↓
DFT measurement
↓
Intermediate coat
↓
DFT measurement
↓
Final coat
↓
Final coating inspection
This approach helps quality teams identify variation closer to where it occurs.
If measurements consistently indicate that a coating is below the specified range, production teams can investigate the application process rather than discovering the problem after the vessel or component has progressed further.
How Does a DFT Meter Reduce Guesswork?
Without measurement, an operator may compensate for uncertainty by applying additional coating.
That can increase material consumption without necessarily improving quality.
A DFT meter replaces estimation with measurement.
The inspector can determine whether the measured thickness is within the required specification and make process decisions based on actual data.
Where Are Coating Thickness Gauges Used in Shipbuilding?
Where can a coating thickness gauge add value in a shipyard?
The answer extends beyond the finished vessel.
Can Coating Thickness Gauges Be Used on Hull Coatings?
Yes.
Hull surfaces are exposed to demanding marine conditions, making coating quality an important inspection consideration.
A coating thickness gauge can be used at defined inspection locations to verify coating thickness according to the applicable coating specification.
Can a DFT Meter Be Used on Marine Tanks?
Yes, provided the instrument and probe configuration are appropriate for the substrate and coating system.
Internal tank surfaces may require specialized coating systems and inspection procedures. Thickness measurement can form part of the overall coating-quality verification process.
Can Coating Thickness Testers Be Used on Deck Structures?
Decks, structural members, equipment supports, and other coated metallic areas can also require thickness verification.
The portability of handheld coating thickness instruments can be especially useful when inspection must be performed across large or distributed areas.
Can Marine Equipment Components Be Inspected?
Yes.
Marine pumps, fabricated assemblies, machinery components, brackets, supports, and other coated metallic parts can be inspected when the gauge is appropriate for the substrate and coating.
How Does a Coating Thickness Tester Measure Marine Coatings?
How does a coating thickness tester determine coating thickness without cutting into the coating?
The measurement principle depends on the substrate and coating combination.
QS Metrology explains that its coating thickness gauges use technologies such as magnetic, eddy-current, or ultrasonic measurement depending on the application.
How Does Magnetic Measurement Work?
For appropriate ferromagnetic substrates with non-magnetic coatings, magnetic induction techniques can determine coating thickness based on the interaction between the probe and the substrate.
This is commonly relevant to painted or coated steel surfaces.
How Does Eddy-Current Measurement Work?
Eddy-current methods can be used for suitable non-ferrous substrates and coating combinations.
The instrument detects changes in the electromagnetic response associated with the coating/substrate arrangement and converts the measurement into coating thickness.
Why Does Probe Selection Matter?
Marine components are not always flat.
Inspectors may encounter:
- Curved hull surfaces
- Edges
- Small components
- Large structural members
- Difficult-to-access areas
- Different substrate materials
QS Metrology states that PHYNIX gauges offer different probe options to suit different measurement conditions.
Selecting the appropriate probe and measurement configuration is therefore an important part of obtaining reliable readings.
Why Is Non-Destructive Coating Measurement Important for Ships?
Why remove or damage a coating just to measure it when non-destructive measurement can be used?
This is one of the major advantages of modern coating thickness gauges.
How Does Non-Destructive Measurement Help Shipyards?
Ship components and structures can be expensive and time-consuming to manufacture and coat.
Damaging the coating simply to perform routine thickness checks can create additional repair requirements.
Non-destructive measurement allows inspectors to evaluate coating thickness while leaving the inspected area substantially intact.
This supports:
- Faster inspection
- Reduced inspection-related damage
- Lower rework
- More frequent quality checks
- Inspection of finished components
- Better production efficiency
QS Metrology specifically positions its coating thickness gauges as non-destructive measurement solutions for ferro-magnetic and non-magnetic metal substrates.
How Can Coating Thickness Gauges Reduce Shipyard Rework?
Rework can become expensive in shipbuilding because coating problems may be discovered after several production stages have already been completed.
What Happens When Coating Problems Are Found Late?
Late detection may require:
- Re-inspection
- Surface preparation
- Additional coating
- Drying or curing
- Repeat inspection
- Documentation updates
- Schedule adjustments
When large areas are involved, even a relatively small coating issue can consume significant labor and material.
How Can Early DFT Measurement Prevent This?
A structured inspection plan can introduce measurement after appropriate coating stages.
For example:
Coat → Measure → Correct → Recoat if required → Re-measure
This is more controlled than:
Coat → Complete project → Discover variation → Rework large area
The earlier coating variation is identified, the easier it can be to investigate and correct.
How Can a DFT Meter Improve Multi-Layer Marine Coating Inspection?
Marine coating systems can involve multiple layers, with each layer serving a particular purpose within the overall coating specification.
This makes measurement more important than simply checking the final visual appearance.
Why Should Different Coating Stages Be Verified?
A coating system can be affected by variation at different stages.
If the underlying layer is significantly outside its specified thickness, applying additional coats may not automatically solve the problem.
Measurement at appropriate stages helps quality teams understand what has actually been applied.
How Does a DFT Meter Support Coating Consistency?
Inspectors can define measurement locations and take readings across representative areas.
This helps identify:
- Low-thickness zones
- High-thickness zones
- Variation between sections
- Differences between components
- Trends during production
The result is a more data-driven coating inspection process.
How Does Coating Thickness Measurement Help Inspect Large Ship Structures?
Shipbuilding presents a unique inspection challenge: scale.
A vessel may contain extremely large coated surfaces with numerous structural sections.
Inspecting such surfaces requires instruments that are practical to carry and operate in different areas of the shipyard.
Why Is Portability Important?
A portable coating thickness tester allows inspectors to move between:
- Hull sections
- Deck areas
- Structural members
- Fabricated assemblies
- Tanks
- Equipment areas
- Maintenance locations
This can make it easier to perform measurements close to the actual work location.
How Can Multiple Measurement Points Improve Inspection?
A single reading does not necessarily represent an entire coated structure.
Measurement at multiple defined locations can provide a better picture of coating uniformity.
The number and location of measurements should be established according to the applicable project specification, inspection procedure, coating system, and quality requirements.
How Can Coating Thickness Testers Improve Marine Maintenance?
Coating measurement is not limited to new ship construction.
Existing vessels also require inspection and maintenance throughout their service life.
How Can a DFT Meter Support Maintenance Decisions?
During maintenance, inspectors can measure coating thickness in selected areas to help evaluate the existing coating condition.
Measurement data can support decisions about:
- Areas requiring closer inspection
- Recoating requirements
- Maintenance planning
- Coating repair
- Condition monitoring
However, coating thickness alone does not determine overall coating condition. Adhesion, corrosion, cracking, blistering, surface preparation, environmental exposure, and other factors should also be considered.
Why Is Periodic Measurement Useful?
A vessel’s coating system changes over time.
Periodic inspection can provide quantitative information that complements visual condition assessment.
This can help maintenance teams move from purely reactive coating repair toward more structured inspection and maintenance planning.
What Should Marine Manufacturers Consider When Choosing a Coating Thickness Tester?
Choosing a coating thickness tester should begin with the coating and substrate rather than simply selecting the most feature-rich instrument.
What Substrate Will Be Measured?
First identify whether the inspection involves:
- Ferromagnetic steel
- Non-ferrous metals
- Mixed substrates
- Other materials
The measurement principle must be suitable for the application.
What Coating Types Need to Be Measured?
Consider whether the instrument will be used for:
- Paint
- Protective coatings
- Powder coatings
- Plated layers
- Other specified coating systems
The gauge should have an appropriate measurement range and probe configuration.
Where Will the Gauge Be Used?
A shipyard environment may require a durable, portable instrument capable of operating across different inspection locations.
If the same gauge will be used in production, maintenance, and quality-control environments, usability becomes particularly important.
Does the Gauge Support Different Probes?
Probe flexibility can be useful when inspecting components with different shapes and measurement requirements.
QS Metrology’s PHYNIX portfolio includes models with different probe configurations and options intended for different measurement conditions.
Is Data Management Important?
For quality departments, the ability to document and manage measurement results can be valuable.
Depending on the selected instrument, manufacturers may consider features related to data storage, reporting, connectivity, and inspection traceability.
What Support Is Available?
The measurement system is only as useful as the inspection process surrounding it.
QS Metrology provides installation, calibration, training, and ongoing technical support for its coating thickness measurement solutions.
How Can QS Metrology Support Marine Coating Inspection?
QS Metrology offers PHYNIX coating thickness gauges from Germany, with solutions designed for non-destructive coating measurement on ferro-magnetic and non-magnetic metal substrates. The portfolio includes Surfix® Pro X, Surfix® EX, Surfix® SX, and special-purpose gauges.
The instruments are positioned around:
- High-precision measurement
- Non-destructive testing
- User-friendly operation
- Versatile applications
- Industrial durability
- Repeatable measurement
QS Metrology also provides calibration, training, installation, and technical support to help customers implement coating measurement within their quality-control workflows.
For shipyards and marine manufacturers, the appropriate solution should be selected according to the actual substrate, coating system, measurement range, inspection environment, and reporting requirements.
Explore Coating Thickness Gauges from QS Metrology for marine and industrial coating inspection applications.
How Can Marine Companies Build a Better Coating Inspection Workflow?
A coating thickness gauge becomes most effective when it is integrated into a defined inspection process.
A practical workflow can look like this:
Step 1: Define the Coating Specification
Identify the required coating system and specified thickness range.
Step 2: Prepare the Surface
Ensure surface preparation and application follow the applicable coating procedure.
Step 3: Apply the Coating
Apply the specified coating layer using the approved process.
Step 4: Allow Appropriate Drying or Curing
Perform measurement at the stage specified by the coating procedure.
Step 5: Calibrate or Verify the Instrument
Use the manufacturer’s recommended calibration and verification procedure for the instrument and application.
Step 6: Measure Defined Locations
Take readings according to the inspection plan.
Step 7: Analyze the Results
Identify readings outside the specified range or unusual variation.
Step 8: Correct the Process if Required
Investigate application conditions and perform appropriate corrective work.
Step 9: Re-Measure
Verify the corrected area.
Step 10: Document the Inspection
Maintain the required quality records.
This approach turns coating measurement into a controlled quality process rather than a one-time inspection activity.
How Do Coating Thickness Gauges Help Overcome Common Shipbuilding Problems?
Marine Coating Challenge | How a Coating Thickness Gauge Helps |
Uneven coating application | Quantifies thickness variation |
Under-coating | Identifies areas below specification |
Over-coating | Helps prevent unnecessary coating consumption |
Large inspection areas | Enables portable measurement at multiple locations |
Rework after final inspection | Supports earlier process-stage verification |
Manual estimation | Replaces visual estimation with numerical readings |
Multi-layer coating control | Supports measurement at defined coating stages |
Maintenance inspection | Provides quantitative coating-thickness data |
Different substrate materials | Appropriate measurement technology/probe can be selected |
Quality documentation | Measurement data can support inspection records |
The key advantage is not simply obtaining a thickness value.
It is using measurement data to make better decisions about coating application, process control, rework, and maintenance.
Conclusion
Marine and shipbuilding coatings have a demanding job: protecting large and valuable structures against aggressive environmental exposure throughout their service life.
But coating performance depends on more than the choice of paint.
Consistent application and accurate thickness control are equally important.
A coating thickness gauge provides shipyards and marine manufacturers with a practical way to quantify coating thickness without damaging the coated surface. A DFT meter can help inspectors verify dry film thickness at defined stages, while a modern coating thickness tester can support faster and more repeatable quality inspection across large and complex structures.
The biggest benefit comes when measurement is integrated into the coating process.
Instead of discovering coating problems after an entire structure has been completed, shipyards can measure at appropriate stages, identify variation earlier, correct application processes, and verify the result.
For marine manufacturers, this can translate into:
- More consistent coating quality
- Better process control
- Reduced unnecessary coating consumption
- Less avoidable rework
- Faster inspection
- Improved documentation
- More informed maintenance decisions
Ultimately, the objective is not simply to measure coating thickness.
It is to control the coating process with reliable measurement data.
For shipyards, marine equipment manufacturers, coating contractors, and inspection teams looking to strengthen their coating-quality process, the right coating thickness gauge, DFT meter, or coating thickness tester can become an important part of modern marine quality assurance.
Explore QS Metrology’s coating thickness measurement solutions for accurate, non-destructive coating inspection.
Frequently Asked Questions
What is a coating thickness gauge used for in shipbuilding?
A coating thickness gauge is used to measure the thickness of protective coatings applied to marine components and structures. It helps inspectors verify whether the coating thickness meets the specified requirements without damaging the coated surface.
What is a DFT meter used for in marine coating inspection?
A DFT meter measures the dry film thickness of a coating after application and appropriate curing. In shipbuilding, it can help quality teams verify coating thickness at defined inspection locations and identify areas requiring corrective action.
Can a coating thickness tester measure coatings on steel ships?
Yes, an appropriately configured coating thickness tester can be used to measure coatings on suitable steel substrates. The measurement principle and probe should be selected according to the substrate and coating combination.
Why is non-destructive coating thickness measurement important for ships?
Non-destructive measurement allows inspectors to determine coating thickness without intentionally damaging the coating. This is valuable for large, expensive, or already-finished marine structures where cutting or destructive testing would create additional repair work.
How do I choose the right coating thickness gauge for marine applications?
Consider the substrate material, coating type, expected thickness range, surface geometry, inspection environment, required measurement accuracy, probe requirements, data-management needs, and applicable inspection procedure. A metrology specialist can help match the instrument and probe configuration to the application.