


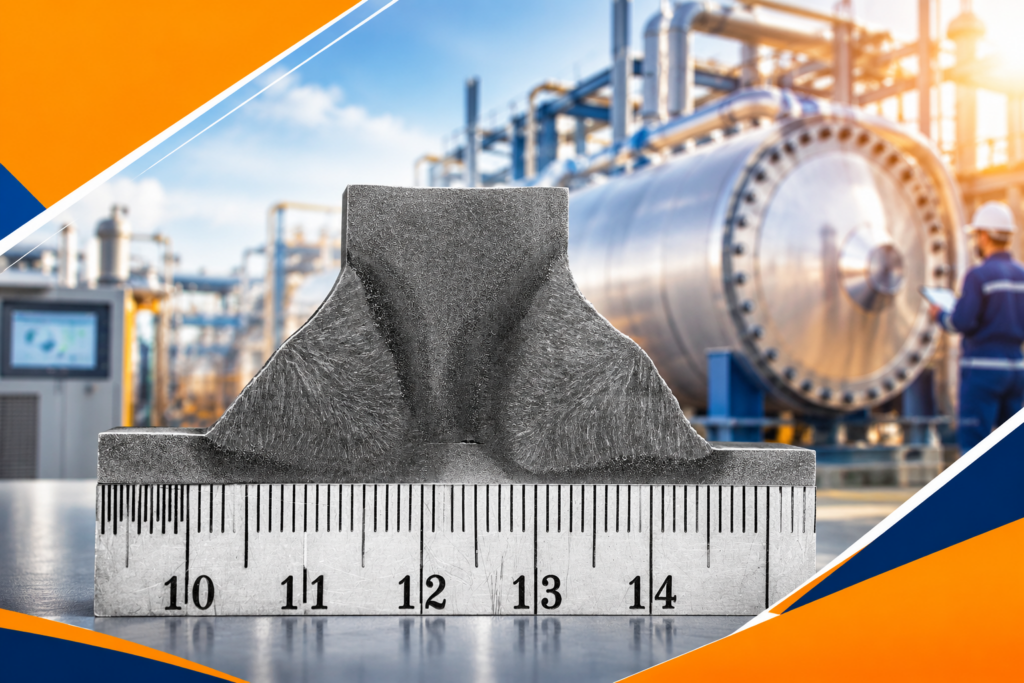
In pressure vessel and boiler manufacturing, welding is one of the most critical stages of fabrication. Components may need to withstand internal pressure, elevated temperatures, thermal cycling, vibration, and demanding operating conditions. Because welded joints form an essential part of these assemblies, inconsistent weld quality can create significant manufacturing and operational risks.
A weld may look acceptable on the surface and still have an unacceptable internal profile. This is why modern quality-control teams increasingly rely on measurement-based weld inspection rather than visual assessment alone.
One of the most important parameters to verify is weld penetration the depth to which the weld metal fuses with the base material. Accurate measurement of penetration helps manufacturers determine whether the welded joint matches the specified geometry and acceptance criteria.
For pressure vessel and boiler manufacturers, a dedicated weld penetration inspection system can turn weld quality from a largely operator-dependent assessment into a measurable, repeatable, and documented inspection process.
Table of Contents
- What Is Weld Penetration in Pressure Vessel and Boiler Manufacturing?
- Why Is Welding Penetration Critical for Pressure Equipment?
- What Problems Can Inadequate Weld Penetration Cause?
- Why Can Visual Weld Inspection Alone Be Insufficient?
- How Does Weld Penetration Inspection Work?
- Which Weld Parameters Should Pressure Vessel Manufacturers Measure?
- How Does Digital Weld Inspection Reduce Manufacturing Rework?
- How Can Penetration Welding Inspection Improve Quality Consistency?
- How Does Weld Inspection Improve Traceability and Reporting?
- Why Are Templates and PASS/FAIL Criteria Useful in Weld Inspection?
- How Can Weld Penetration Inspection Support Boiler Manufacturing QA?
- What Should Manufacturers Look for in a Weld Penetration Inspection System?
- How Can WeldEYE® Support Pressure Vessel and Boiler Manufacturers?
- Conclusion
- FAQs
What Is Weld Penetration in Pressure Vessel and Boiler Manufacturing?
Weld penetration refers to the depth to which molten weld metal fuses into the base material or joint region during welding.
In pressure vessel and boiler manufacturing, penetration is especially important because welded joints can form part of components that must withstand pressure, temperature, mechanical loads, and repeated operating cycles.
The required penetration is not simply about achieving the deepest possible weld. It needs to match the joint design, welding procedure, material characteristics, component requirements, and applicable acceptance criteria.
This makes welding penetration a measurable quality parameter rather than something that should be judged only from the external appearance of a weld.
What Does Proper Welding Penetration Tell a Manufacturer?
Proper penetration measurement can help answer several important quality questions:
- Has the weld reached the required depth?
- Is root penetration adequate?
- Are weld dimensions consistent?
- Does the measured geometry remain within defined tolerances?
- Are different batches producing comparable results?
- Can the inspection results be documented for quality records?
For pressure equipment manufacturers, these questions are directly connected to fabrication quality.
Why Is Welding Penetration Critical for Pressure Equipment?
Pressure vessels and boilers are manufactured using numerous welded joints, including longitudinal seams, circumferential joints, nozzle connections, support structures, headers, tubes, and other fabricated sections.
The quality requirements of each joint can vary according to its function and design.
When penetration is below the required specification, the effective geometry of the joint may not meet the intended design requirements. Conversely, uncontrolled welding can also create undesirable geometry, distortion, burn-through, or excessive weld metal.
Therefore, the objective of penetration welding inspection is not simply to determine whether a weld exists. It is to verify whether the resulting weld geometry satisfies the defined requirements.
Why Is Weld Inspection Important Before Components Move Forward?
Finding a weld-related issue early is generally easier than discovering it after additional fabrication, finishing, assembly, or testing has been completed.
A structured weld inspection process can help manufacturers identify dimensional deviations at an appropriate stage and initiate corrective action before the problem spreads across a production batch.
For manufacturers producing pressure vessels or boilers in multiple configurations, repeatable inspection is particularly valuable because welding parameters, joint designs, materials, and component geometries can vary from project to project.
What Problems Can Inadequate Weld Penetration Cause?
Insufficient or inconsistent weld penetration can create quality problems that may not always be obvious from a surface-level inspection.
Some common concerns include:
How Can Incomplete Penetration Affect Weld Quality?
Insufficient penetration can create an undesirable root condition and reduce the effective fusion area of the joint.
Depending on the component design and applicable acceptance criteria, this can result in rejection or the need for corrective action.
How Can Inconsistent Welding Penetration Increase Rework?
If welding penetration varies significantly from one component to another, QA teams may need to investigate the welding process, inspect additional samples, perform repairs, or repeat measurements.
This increases:
- Inspection time
- Labour requirements
- Material consumption
- Welding time
- Repair costs
- Production lead time
How Can Poor Weld Geometry Affect Production Quality?
Penetration is only one aspect of weld geometry. Leg lengths, throat dimensions, angles, root penetration and other dimensional characteristics may also be important.
A comprehensive weld inspection process therefore needs to look beyond a simple visual “good” or “bad” assessment.
Why Can Visual Weld Inspection Alone Be Insufficient?
Visual inspection remains an important part of welding quality control. It can identify many visible characteristics such as surface irregularities, profile issues, visible discontinuities and dimensional features.
However, visual inspection has an inherent limitation: not every weld characteristic can be reliably judged from the external surface.
This is particularly relevant when the objective is to measure the geometry of a prepared weld cross-section.
A measurement-based inspection system can provide quantitative information rather than relying entirely on visual interpretation.
What Is the Advantage of Measurement-Based Weld Inspection?
A digital approach can help convert an inspected weld profile into measurable information.
Instead of recording only:
“Weld acceptable”
the inspection process can capture parameters such as:
- Penetration depth
- Root penetration
- Leg length
- Throat length
- Weld angle
- Percentage penetration
- Length and distance
- Radius
- Diameter
- Area
- Other user-defined 2D parameters
This creates a much stronger foundation for repeatable quality control.
How Does Weld Penetration Inspection Work?
A typical cross-sectional weld penetration inspection workflow involves preparing a representative weld sample, viewing the cross-section using an appropriate optical imaging system, and measuring the required weld parameters.
A digital inspection system can combine imaging hardware with dedicated measurement software.
The basic workflow can include:
Weld Sample → Cross-Section Preparation → Microscopic Imaging → Digital Measurement → Tolerance Evaluation → PASS/FAIL Decision → Report Generation
The exact preparation and inspection procedure should be defined according to the manufacturer’s quality plan and applicable requirements.
How Does a Digital System Measure Welding Penetration?
The weld cross-section is observed using an optical system and camera. Measurement software can then identify relevant points, lines, edges and geometric features to calculate the required parameters.
For example, an inspection may determine:
- Penetration depth
- Root penetration
- Distance between defined points
- Angles between lines
- Leg lengths
- Throat dimensions
- Percentage penetration
The advantage is that the result becomes measurable and recordable rather than purely subjective.
Which Weld Parameters Should Pressure Vessel Manufacturers Measure?
The exact parameters depend on the weld design, component specification and inspection plan. However, a comprehensive system can support several important measurements.
Weld Parameter | Why It Can Matter |
Weld penetration | Verifies required depth of fusion/profile |
Root penetration | Helps assess root-side weld geometry |
Leg length | Evaluates fillet weld dimensions |
Throat length | Supports dimensional verification of fillet welds |
Weld angle | Helps verify specified geometry |
Percentage penetration | Provides a calculated penetration-related parameter |
Length/distance | Supports dimensional inspection |
Radius/diameter | Useful for applicable weld or component geometry |
Area | Supports cross-sectional measurement |
User-defined parameters | Allows inspection to match component-specific requirements |
This flexibility is particularly useful for manufacturers producing different pressure vessel and boiler components.
How Does Digital Weld Inspection Reduce Manufacturing Rework?
Rework is one of the most expensive consequences of inconsistent fabrication quality.
When a weld fails inspection late in the manufacturing process, corrective work may require additional welding, grinding, machining, inspection and documentation.
A systematic weld inspection process helps shift quality control toward early identification.
How Does Early Weld Penetration Measurement Help?
Consider a manufacturer producing multiple welded assemblies.
If an inspection reveals that penetration is consistently outside the expected range, the QA and production teams can investigate the welding process before large numbers of components are produced with the same issue.
This creates an important feedback loop:
Measure → Compare → Identify Deviation → Investigate → Correct Process → Reinspect
Instead of treating inspection as a final gate, manufacturers can use inspection data to improve process control.
How Can This Reduce Production Delays?
When inspection results are generated quickly and consistently, QA teams can make decisions without depending entirely on manual calculations and paperwork.
This can help reduce inspection bottlenecks, particularly when multiple component types need to be checked.
How Can Penetration Welding Inspection Improve Quality Consistency?
Consistency is one of the biggest challenges in welding production.
Even with qualified welding procedures and experienced operators, variation can occur due to changes in joint preparation, welding parameters, materials, fixtures, operator technique, or production conditions.
A digital penetration welding inspection system helps manufacturers monitor the resulting weld geometry.
How Do User-Defined Templates Improve Inspection?
For repeat production, manufacturers can create component-specific inspection templates containing:
- Required parameters
- Expected values
- Tolerances
- PASS/FAIL rules
- Measurement requirements
This means inspectors do not have to recreate the inspection procedure for every component.
A standardized template can help ensure that the same critical parameters are checked consistently across production batches.
How Does Weld Inspection Improve Traceability and Reporting?
For pressure vessel and boiler manufacturers, inspection documentation can be just as important as the measurement itself.
A measurement that cannot be traced, reviewed, or reported effectively provides limited value to a modern QA department.
Digital weld inspection systems can help create structured records containing measurement results and inspection information.
What Reports Can Be Generated From Weld Inspection Data?
Depending on the system configuration, reports can include:
- Component-level inspection reports
- Measurement values
- PASS/FAIL results
- Images
- Parameter names
- Comments
- Date and time information
- Excel reports
- PDF reports
- Historical data
- Deviation analysis
- Performance graphs
- SPC reports
This makes the inspection process more useful for QA reviews, process improvement and customer documentation.
Why Are Templates and PASS/FAIL Criteria Useful in Weld Inspection?
One of the biggest advantages of a software-based inspection approach is standardization.
Suppose a manufacturer has several boiler components with different weld geometries. Each component may require different parameters and tolerances.
A flexible inspection system can allow the manufacturer to establish individual templates for different component types.
How Do PASS/FAIL Rules Improve Inspection Efficiency?
Instead of requiring the inspector to manually compare every measurement with an acceptance range, predefined rules can automatically evaluate the measured value.
For example:
Measured Parameter → Compare With Defined Tolerance → PASS / FAIL
This does not replace engineering judgment or the manufacturer’s inspection procedure. Instead, it helps apply predefined criteria consistently once those criteria have been established by the responsible quality team.
How Can Weld Penetration Inspection Support Boiler Manufacturing QA?
Boiler manufacturing involves numerous welded components and assemblies.
Depending on the design, manufacturers may deal with tubes, headers, drums, nozzles, structural supports and other fabricated components.
Each weld can contribute to the overall quality of the finished equipment.
Which Boiler Manufacturing Areas Can Benefit From Weld Inspection?
Potential inspection applications include:
- Welded boiler components
- Header assemblies
- Pressure-retaining component samples
- Tube-to-component weld evaluations where applicable
- Fabricated support structures
- Weld procedure verification samples
- Production weld cross-section analysis
- Process-development samples
The specific inspection points should be determined by the manufacturer’s quality plan and applicable engineering requirements.
How Does Measurement Help Boiler Manufacturers Improve Process Control?
When weld dimensions are recorded systematically, manufacturers can analyze variation across components and batches.
Historical measurement data can reveal patterns such as:
- Increasing dimensional deviation
- Process drift
- Operator-to-operator variation
- Batch-to-batch differences
- Repeated parameter failures
This transforms weld inspection data into a potential process-improvement resource.
What Should Manufacturers Look for in a Weld Penetration Inspection System?
Selecting a weld penetration inspection system should involve more than looking at microscope magnification or camera specifications.
The system should match the actual inspection workflow of the manufacturing facility.
Which Features Are Important for Weld Inspection?
Manufacturers should consider:
- Measurement capability
The system should support the weld parameters required by the inspection plan, including penetration, root penetration, leg length, throat length and angles where applicable.
- Customizable inspection parameters
Different pressure vessel and boiler components may require different measurements. User-defined parameters can therefore be valuable.
- Component templates
Templates can standardize inspection for recurring component types.
- PASS/FAIL evaluation
Defined tolerance rules can make acceptance decisions more consistent.
- Digital reporting
Excel/PDF reporting can simplify documentation and sharing of inspection results.
- Historical analysis
Historical data and deviation analysis can help quality teams identify trends.
- SPC capability
Where appropriate, statistical process-control reporting can support process monitoring.
- Ease of use
The system should be practical for inspectors who need to perform measurements efficiently during routine QA operations.
How Can WeldEYE® Support Pressure Vessel and Boiler Manufacturers?
QS Metrology’s WeldEYE® Weld Penetration Inspection System combines a trinocular stereo zoom microscope, CMOS camera and dedicated WeldEYE® software.
The system supports measurement of weld depth/penetration, root penetration, leg lengths, throat lengths, angles, percentage penetration and other 2D measurements.
It also provides capabilities such as user-defined parameters, component templates, defined tolerances, PASS/FAIL rules, component-level reporting, Excel/PDF reports, historical data analysis, deviation analysis and SPC reporting.
For manufacturers producing different pressure vessel and boiler components, these capabilities can help establish a structured and repeatable inspection workflow.
How Can WeldEYE® Help Standardize Inspection?
A manufacturer can establish a master template for a particular component type and define:
- Parameters to measure
- Expected values
- Tolerances
- PASS/FAIL criteria
- Required reporting information
This approach helps reduce dependence on manual calculations and makes repeated inspection more consistent.
How Can WeldEYE® Help With Quality Data?
Instead of treating every inspection as an isolated measurement, historical inspection data can be used to review performance and deviations over time.
This can help QA teams move from simply detecting problems toward identifying recurring process trends.
What Are the Key Benefits of Weld Penetration Inspection for Pressure Equipment Manufacturers?
For pressure vessel and boiler manufacturers, a structured digital inspection approach can provide several practical benefits.
Manufacturing Challenge | Weld Inspection Solution | Potential Quality Benefit |
Inconsistent penetration | Digital penetration measurement | More consistent verification |
Manual calculations | Automated software measurements | Reduced calculation effort |
Different component designs | User-defined templates | Standardized inspection |
Subjective acceptance | Defined PASS/FAIL criteria | More consistent evaluation |
Inspection documentation | Digital reports | Better traceability |
Repeated defects | Historical analysis | Improved process monitoring |
Large inspection datasets | SPC and trend analysis | Better quality decision-making |
Late defect discovery | Earlier measurement feedback | Potentially lower rework |
The objective is not simply to inspect more. It is to make inspection more measurable, repeatable and actionable.
How Can Manufacturers Build a Better Weld Inspection Workflow?
A strong weld inspection process should be integrated into the broader quality system rather than treated as an isolated activity.
A practical workflow can look like this:
Step 1: Define Critical Weld Parameters
Identify the parameters that need to be measured for each component and weld type.
Step 2: Establish Expected Values and Tolerances
Define the acceptance criteria through the applicable engineering documentation and quality procedures.
Step 3: Create Component Templates
For recurring components, establish standardized measurement templates.
Step 4: Prepare the Weld Sample
Prepare the relevant cross-section according to the manufacturer’s established metallographic or inspection procedure.
Step 5: Capture the Weld Image
Use the optical imaging system to obtain a suitable view of the weld cross-section.
Step 6: Perform Digital Measurements
Measure penetration, root penetration, leg lengths, throat dimensions, angles and other required parameters.
Step 7: Evaluate PASS/FAIL
Compare measurements against the predefined criteria.
Step 8: Generate the Inspection Report
Record the results, images and relevant inspection information.
Step 9: Analyze Historical Data
Review trends and deviations to identify recurring manufacturing issues.
This workflow can help transform weld inspection from a final inspection activity into a continuous quality-improvement tool.
What Is the Future of Weld Inspection in Pressure Equipment Manufacturing?
Pressure equipment manufacturing is becoming increasingly data-driven.
Manufacturers are under pressure to improve quality while controlling production costs, reducing rework and maintaining consistent documentation.
This makes digital measurement increasingly valuable.
The future of weld inspection is not simply about detecting defects. It is about creating reliable measurement data that can support:
- Process improvement
- Production consistency
- Faster quality decisions
- Digital documentation
- Traceability
- Statistical analysis
- Continuous improvement
For manufacturers producing pressure vessels and boilers, the ability to measure and analyze weld geometry provides a stronger foundation for quality management.
Conclusion: Why Should Pressure Vessel & Boiler Manufacturers Invest in Weld Penetration Inspection?
Welding is fundamental to pressure vessel and boiler manufacturing, but producing a visually acceptable weld is not enough for demanding industrial applications.
Manufacturers need to know whether critical weld dimensions and penetration characteristics meet their defined requirements.
This is where weld penetration inspection becomes valuable.
By measuring penetration, root penetration, leg lengths, throat lengths, angles and other relevant parameters, manufacturers can create a more objective approach to weld quality verification.
Digital systems can further improve the process through customizable templates, tolerances, PASS/FAIL rules, reporting, historical analysis and SPC capabilities.
For pressure vessel and boiler manufacturers, the goal is simple: measure the weld, verify the requirements, document the result, and use the data to improve the process.
If your manufacturing operation needs a more structured approach to weld inspection and penetration measurement, explore QS Metrology’s WeldEYE® solution.
Ready to improve weld measurement and inspection in your manufacturing process? Explore the Weld Penetration Inspection System and discuss your application with QS Metrology.
Frequently Asked Questions
What is weld penetration?
Weld penetration is the depth to which weld metal fuses into the base material during welding. It is an important dimensional characteristic used to evaluate whether a welded joint meets its specified requirements.
Why is weld penetration important in pressure vessel manufacturing?
Pressure vessel components can contain pressurized media and operate under demanding conditions. Verifying weld penetration helps manufacturers evaluate whether the weld geometry meets the applicable design and quality requirements.
How is welding penetration measured?
Welding penetration can be measured on a prepared weld cross-section using an optical imaging and measurement system. Digital software can measure penetration depth, root penetration and other weld dimensions.
What parameters can a weld penetration inspection system measure?
Depending on the system and application, measurements can include penetration depth, root penetration, leg lengths, throat lengths, angles, percentage penetration and other 2D dimensional parameters.
How does digital weld inspection reduce rework?
Digital weld inspection provides measurable results that can be compared against predefined tolerances and acceptance criteria. Detecting deviations earlier can help manufacturers investigate welding-process issues before they result in larger batches of nonconforming components.