QS Metrology | Portable XRF Analyser | Portable XRF Spectrometer | Optical Emission spectrometer | XRD | Surface roughness Tester | roughness measuring machine | Portable Roughness Tester | Contour measuring machine | Contour Tester | Coordinate measuring machine | 3 D Coordinate measuring machine | Weld penetration inspection | Weld penetration measurement System | Stereomicroscope | Coating thickness tester | Video Measuring machine | Metallurgical Image analysis | Metallurgical microscope

admin

Why Welding Penetration and Weld Inspection Are Critical in Heavy Engineering Projects

Why Welding Penetration and Weld Inspection Are Critical in Heavy Engineering Projects?

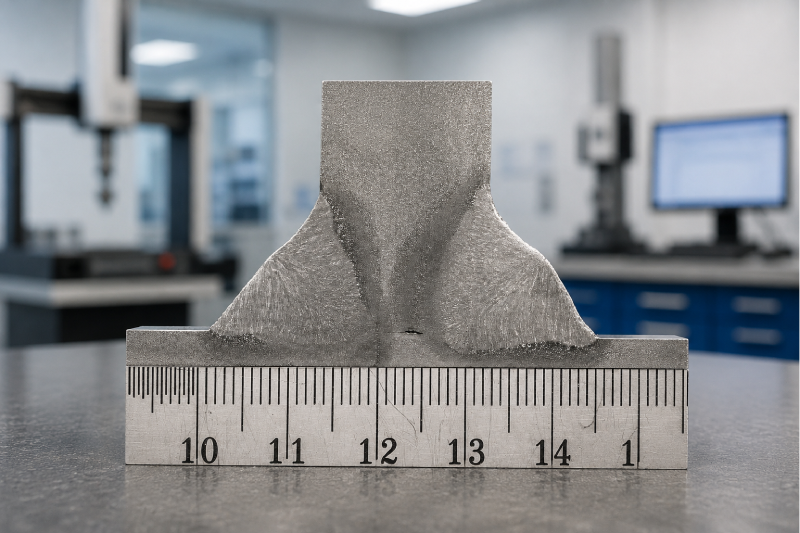
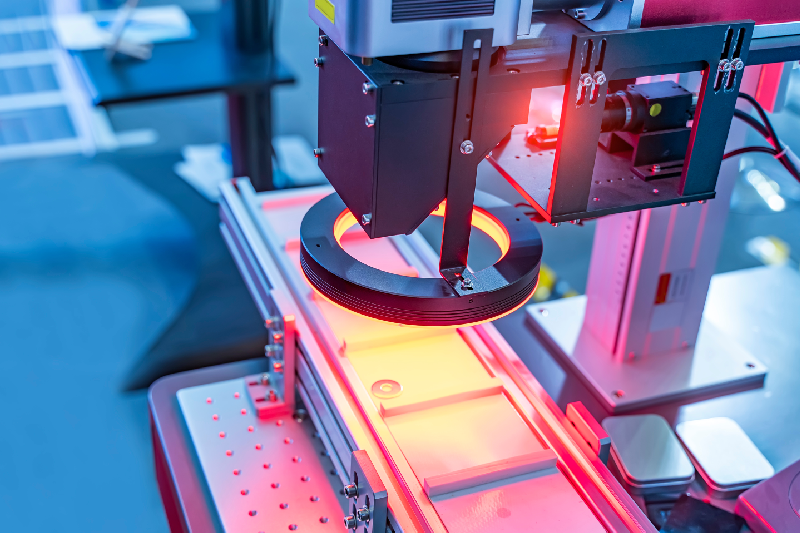
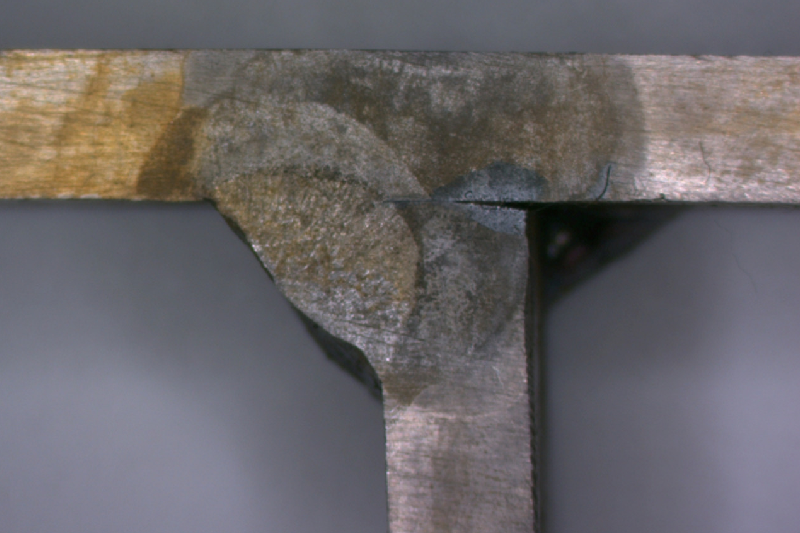
In heavy engineering, there is no room for guesswork.Whether it’s a pressure vessel installed in a refinery, a boiler operating in a power plant, or a massive structural fabrication project supporting infrastructure, the strength of the entire system often comes down to one critical factor , the quality of the weld. Behind every strong structure lies proper weld penetration, controlled welding penetration, and rigorous weld inspection. These aren’t just technical terms used by engineers. They are the backbone of safety, durability, and long-term performance in India’s heavy manufacturing sector. Companies executing large industrial projects , including leaders like Larsen & Toubro , understand that even a minor compromise in the penetration of welding can lead to serious structural risks. And in heavy engineering, small mistakes can have big consequences. What Weld Penetration Really Means on the Shop Floor? In simple terms, weld penetration refers to how deeply the molten weld metal fuses into the base metal. In heavy engineering, materials are thick, loads are high, and operating conditions are extreme. So superficial welding penetration is simply not enough. When weld penetration is inadequate, problems such as incomplete fusion, internal cracks, or weak bonding can occur. These defects may not always be visible on the surface , but they can significantly reduce the load-bearing capacity of the joint.That’s why welding full penetration is often mandatory for critical joints in pressure vessels, boilers, and structural fabrication projects across India. A properly executed full penetration weld ensures that the joint is as strong as the parent metal itself. Why Welding Full Penetration Is Non-Negotiable in Pressure Equipment? Think about a boiler or pressure vessel operating under high temperature and internal pressure. These components work continuously, often in demanding industrial environments. If the penetration of welding is incomplete, stress concentrations build up over time. The result?Leakage. Structural distortion. In worst cases, catastrophic failure.For Indian industries in oil & gas, power generation, and chemical processing, the cost of such failure goes beyond financial loss. It impacts safety, compliance, and brand reputation.Welding full penetration ensures that the entire thickness of the metal is properly fused. It eliminates weak root areas and enhances resistance to fatigue and pressure stress. That’s why industrial standards and third-party inspections in India place strong emphasis on weld penetration quality. The Silent Guardian – Weld Inspection Even the most experienced welder cannot rely only on visual judgment. That’s where weld inspection becomes critical. Weld inspection acts as a safety checkpoint. It verifies whether the welding penetration achieved meets design requirements and confirms there are no hidden internal defects. Common inspection techniques used in Indian heavy engineering projects include – Ultrasonic testing Radiographic testing Magnetic particle inspection Dye penetrant testing Visual inspection These methods help detect issues in the penetration of welding that are invisible to the naked eye. A weld might look perfect externally, but without proper weld inspection, internal discontinuities can remain undetected. Large EPC contractors follow structured inspection protocols at multiple stages , before, during, and after welding. This layered approach minimizes risk and ensures compliance with national and international standards. Structural Fabrication – Strength Begins at the Joint India’s infrastructure growth , bridges, industrial plants, metro projects, and manufacturing facilities , depends heavily on structural fabrication. Every beam, column, and support structure is held together by welds.If weld penetration is inconsistent, the entire structure’s strength is compromised.In structural fabrication, improper welding penetration can lead to early fatigue failure under vibration or dynamic loads. Over time, even minor defects can grow under stress cycles.By ensuring proper welding full penetration and conducting systematic weld inspection, manufacturers enhance the long-term reliability of fabricated structures.Simply put, the durability of the structure depends on the quality of its welds. The Real Cost of Ignoring Weld Penetration Some businesses view inspection and penetration control as added expenses. But in heavy engineering, poor weld penetration is far more expensive. Consequences can include – Costly rework Project delays Failed quality audits Rejected consignments Loss of high-value contracts For Indian MSMEs aiming to supply to large industrial players, demonstrating strong weld inspection practices and consistent welding penetration quality significantly improves credibility. Prevention always costs less than correction. Technology Is Raising the Standard Modern fabrication units are increasingly adopting advanced monitoring systems to control weld penetration more accurately. Automated welding machines, digital radiography, and real-time inspection tools are helping reduce human error.These technologies provide measurable data on welding penetration, making quality control more transparent and reliable. As India strengthens its position as a global manufacturing hub, maintaining high standards in weld inspection and welding full penetration is becoming a competitive advantage rather than just a compliance requirement. Building Long-Term Industrial Trust Heavy engineering projects are long-term investments. Clients expect equipment and structures to perform safely for decades.Consistent weld penetration, proper penetration of welding, and rigorous weld inspection processes send a strong message , that quality is taken seriously. When manufacturers prioritize – Controlled welding penetration parameters Verified welding full penetration in critical joints Documented weld inspection processes They not only improve structural integrity but also build long-term trust with clients. In heavy engineering, strength is not visible from the outside. It lies beneath the surface , in the depth of weld penetration and the discipline of weld inspection.From pressure vessels and boilers to structural fabrication projects, welding penetration defines durability, while weld inspection guarantees reliability.For Indian industries looking to scale operations, win larger contracts, and meet global standards, investing in welding full penetration practices and structured inspection systems is not optional.Because in the end, every massive industrial project stands on the strength of its smallest weld. View Advanced Welding Inspection Systems

Why Contour Measuring Machines Are Essential for Precision in Tool & Die and Mold Manufacturing

Why Contour Measuring Machines Are Essential for Precision in Tool & Die and Mold Manufacturing?

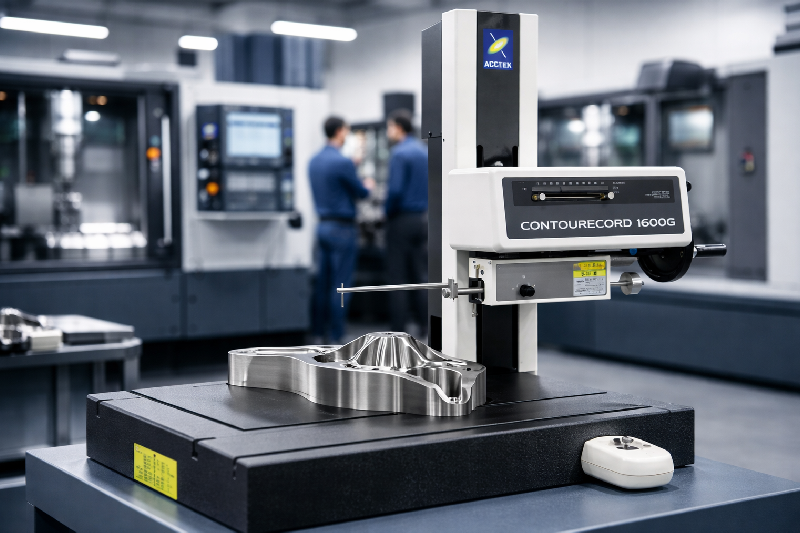
In Tool & Die and mold manufacturing, even a minor deviation in profile can lead to production delays, part rejection, or costly rework. When tolerances are measured in microns, visual inspection simply isn’t enough. This is exactly why a contour machine has become a critical part of modern manufacturing setups. It brings confidence to the production floor , confidence that what has been machined is exactly what was designed. Precision Is No Longer Optional in Indian Manufacturing Indian manufacturers are no longer working only for local markets. Today, tool rooms supply to automotive OEMs, plastic injection molders, aerospace suppliers, and heavy engineering companies across the globe. With global competition increasing, buyers expect – Zero tolerance errors Perfect profile accuracy Documented inspection reports First-time-right deliveries After CNC contour machining or EDM operations, there can be slight profile variations that are invisible to the naked eye. And that’s where problems begin. A contour measurement machine helps detect these variations before the tool goes into production ,  saving both reputation and revenue. What Exactly Does a Contour Measuring Instrument Do? Think of a Contour Measuring Instrument as a highly precise profile verification system. It traces the surface geometry of a component using a stylus and converts that movement into digital data. But in practical terms, what does that mean for a tool room? It means you can – Compare machined profiles with CAD drawings Measure angles, radii, steps, grooves, and curves Verify die cavity depth and shape Inspect mold profiles after contour machining Validate punches and inserts before dispatch Instead of assuming accuracy, you measure and confirm it. And in precision manufacturing, confirmation is everything. Why Post-Machining Contour Measurement Matters CNC contour machining and EDM are highly advanced processes. Yet, even the best machines can produce: Slight overcuts or undercuts Micro-level profile deviations Minor edge distortions Surface geometry inconsistencies These small errors can lead to – Improper fitment Flash in molded parts Tool wear imbalance Rejection during inspection Costly rework A contour machine eliminates guesswork. It verifies that the finished profile matches the design exactly. That one inspection step can prevent weeks of production headaches. Where It Makes the Biggest Difference? Die Cavities In stamping and forming dies, the cavity profile directly affects part geometry. Even a slight deviation impacts final component accuracy. A contour measurement machine ensures the cavity is machined exactly as designed. Mold Profiles Plastic injection molds demand flawless geometry. Incorrect mold profiles can cause product defects, dimensional instability, and finishing issues. Using a Contour Measuring Instrument ensures mold surfaces are accurate before trials begin. Punches and Inserts Punches and inserts undergo heavy stress during operation. Their radius, edge sharpness, and contour must be precise. A contour machine verifies these dimensions, increasing tool reliability and life. Complex Form Tools For complex form tools with intricate curves and angles, manual inspection is insufficient. Contour measurement ensures even the most detailed geometry is validated. The Business Advantage for Indian Tool Rooms Investing in a contour measurement machine isn’t just about inspection, it’s about positioning. Here’s how it benefits Indian manufacturers – Reduced ReworkDetect profile errors early and correct them before production starts. Higher First-Time-Right RateAccurate contour machining combined with proper verification ensures smoother production runs. Stronger Export CapabilityGlobal buyers demand documented proof of precision. A Contour Measuring Instrument provides measurable inspection data. Longer Tool LifeCorrect geometry distributes stress evenly, reducing premature tool failure. Improved Brand CredibilityWhen clients see advanced inspection infrastructure like a contour machine, it builds trust immediately. Supporting Industry 4.0 Adoption Modern contour measurement machines integrate with CAD software and digital reporting systems. This allows – Direct CAD comparison Graphical deviation analysis Data storage for audits Statistical quality tracking As Indian manufacturing moves toward Industry 4.0 practices, integrating contour machining with digital inspection strengthens operational efficiency and compliance. Choosing the Right Contour Machine Before selecting a contour measurement machine, Indian businesses should evaluate – Measurement accuracy and range Software capability Ease of integration with CNC processes After-sales service support in India Calibration requirements A well-chosen Contour Measuring Instrument delivers long-term value, not just short-term inspection benefits. In Tool & Die and mold manufacturing, precision defines success. It determines whether a part fits perfectly, whether a mold produces defect-free products, and whether a client returns with repeat orders.A contour machine gives manufacturers something extremely valuable , certainty.It ensures that contour machining processes deliver the exact profile intended in the design. It reduces rework, improves quality consistency, and strengthens competitive positioning in both Indian and international markets.For modern tool rooms aiming for growth, scalability, and export readiness, a contour measurement machine is no longer a luxury. Explore Our Contour Measuring Machines

Importance of Coordinate Measuring Machines (CMM) in Electronics & Semiconductor Industry

Importance of Coordinate Measuring Machines (CMM) in Electronics & Semiconductor Industry

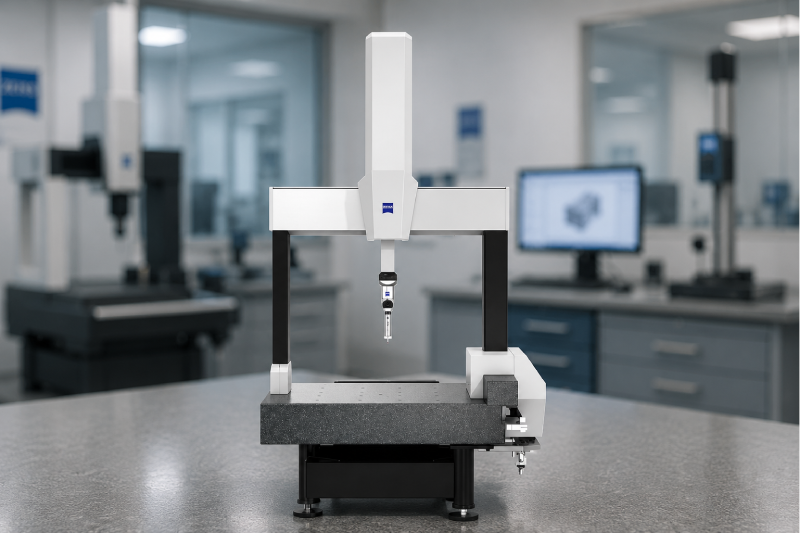
India’s electronics and semiconductor industry is expanding at an unprecedented pace. With government initiatives like Make in India and the Semiconductor Mission gaining momentum, manufacturers are under increasing pressure to deliver world-class quality, micron-level precision, and zero-defect production. In this high-precision environment, a coordinate measuring machine (CMM) plays a critical role. From PCB components to semiconductor tooling, dimensional accuracy determines product reliability. Even the slightest deviation can lead to malfunction, rejection, or massive financial losses. This is where advanced metrology systems, such as ZEISS CMM solution,s become indispensable for Indian manufacturers. Rising Precision Demands in Electronics & Semiconductor Manufacturing Unlike traditional heavy engineering industries, the electronics and semiconductor sector deals with miniature components, micro-connectors, precision housings, and complex geometries. These parts often operate within micron-level tolerances. In semiconductor fabrication and electronics assembly, dimensional accuracy impacts – Circuit board performance Chip alignment Connector fitment Heat dissipation efficiency Overall product lifespan A high-performance coordinate measuring machine (CMM) ensures that every manufactured component meets strict dimensional standards before it reaches assembly or market. Why Coordinate Measuring Machine (CMM) is Essential for Quality Control? Quality control in electronics is not just about surface inspection. It requires accurate 3D measurement of intricate parts. A coordinate measuring machine (CMM) helps manufacturers – Achieve Micron-Level Accuracy – Semiconductor components require extreme precision. A CMM verifies tolerances with unmatched reliability, ensuring consistency across high-volume production. Reduce Rejection Rates – In electronics manufacturing, even a slight dimensional mismatch can cause assembly failure. Using a ZEISS CMM, manufacturers can detect deviations early and prevent costly rework. Improve Production Efficiency – Automated inspection through a coordinate measuring machine (CMM) speeds up quality checks without compromising accuracy, supporting faster go-to-market timelines. Support Compliance with Global Standards – Indian exporters supplying to Europe, the US, and Asia must meet international quality standards. A ZEISS CMM provides documented measurement reports that support compliance requirements. Role of ZEISS CMM in Electronics & Semiconductor Industry When discussing high-precision metrology, ZEISS CMM systems are globally recognized for reliability and innovation. For Indian businesses aiming to compete internationally, investing in a ZEISS CMM strengthens quality assurance capabilities. ZEISS CMM solutions offer – High-speed scanning for complex geometries Advanced software for data analysis Repeatable measurement accuracy Long-term calibration stability For semiconductor tooling, micro-mold inspection, and PCB fixture validation, ZEISS CMM technology ensures consistent measurement results even under demanding shop-floor conditions. Portable CMM Machine – Flexibility for Modern Electronics Manufacturing As electronics manufacturing grows in cities like Pune, Bengaluru, Chennai, and Noida, flexibility becomes equally important. Many manufacturers now prefer a portable CMM machine for faster inspection directly on the production floor. A portable CMM machine provides – On-site inspection capability Reduced downtime Faster troubleshooting Cost-effective metrology solutions For medium-scale electronics manufacturers and EMS providers, a portable CMM machine is ideal for inspecting large enclosures, panels, and assemblies without shifting components to a dedicated lab. Applications of Coordinate Measuring Machine (CMM) in Electronics Sector A coordinate measuring machine (CMM) is used across multiple stages of electronics and semiconductor production – PCB Inspection – Dimensional validation of drilled holes, alignment features, and board thickness. Semiconductor Tooling – Inspection of molds, dies, and precision fixtures used in chip manufacturing. Micro-Component Measurement – Measurement of connectors, pins, casings, and miniature machined components. Assembly Validation – Ensuring perfect fitment between mechanical housings and electronic assemblies. With advanced ZEISS CMM systems, Indian manufacturers can confidently meet global OEM requirements. Supporting India’s Semiconductor Growth India is actively strengthening its semiconductor ecosystem with new fabrication units and electronic manufacturing clusters. To compete with global leaders, Indian companies must adopt world-class quality inspection systems. A coordinate measuring machine (CMM) is no longer optional — it is a strategic investment. Companies that integrate ZEISS CMM solutions into their quality control processes benefit from – Higher customer trust Improved brand reputation Reduced warranty claims Better production scalability For MSMEs entering the electronics supply chain, even a portable CMM machine can significantly improve inspection capability and business credibility. Cost vs Long-Term Value Some manufacturers hesitate due to the perceived cost of a coordinate measuring machine (CMM). However, when compared to losses from rejected batches, product recalls, and customer dissatisfaction, the investment quickly justifies itself. A ZEISS CMM ensures long-term reliability, repeatable performance, and strong ROI through improved quality consistency. As India positions itself as a global electronics and semiconductor hub, precision measurement technology will define success. The role of a coordinate measuring machine (CMM) in ensuring micron-level accuracy cannot be overstated. From advanced ZEISS CMM systems to flexible portable CMM machine solutions, adopting the right metrology equipment empowers Indian manufacturers to compete globally, maintain zero-defect production, and strengthen their quality assurance framework. For electronics and semiconductor businesses aiming for sustainable growth, investing in a coordinate measuring machine (CMM) is not just about inspection — it is about building trust, reliability, and long-term industrial excellence. Explore Quality ZEISS CMM Solutions

Why Coating Thickness Gauges Are Essential in Modern Construction & Infrastructure Projects

Why Coating Thickness Gauges Are Essential in Modern Construction & Infrastructure Projects

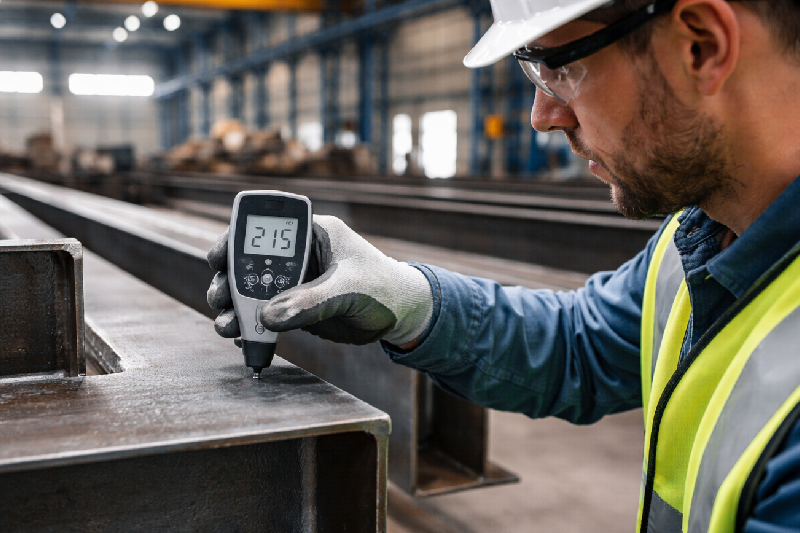
India’s construction and infrastructure sector is expanding rapidly — from expressways and metro rail corridors to smart cities, industrial corridors, refineries, power plants, and high-rise commercial towers. With such massive capital investment involved, durability and long-term performance are no longer optional — they are mandatory. One small but critical instrument that ensures this durability is the coating thickness gauge, commonly known in the industry as a DFT meter (Dry Film Thickness meter). For Indian EPC contractors, infrastructure developers, PMC consultants, and QA/QC teams, using a reliable coating thickness gauge is now a standard quality control practice. Let’s understand why. The Rising Need for Corrosion Protection in India India’s climate conditions are diverse and often aggressive – Coastal humidity in Mumbai & Chennai Industrial pollution in Delhi NCR High rainfall in Kerala & Northeast Extreme heat in Rajasthan & Gujarat Steel structures, pipelines, bridges, transmission towers, and industrial sheds are constantly exposed to environmental stress. Without proper protective coating — and more importantly, without measuring it — corrosion becomes inevitable. This is where a coating thickness tester plays a vital role. Protective paints and anti-corrosion coatings must be applied within specified thickness limits. Too thin, and the surface corrodes prematurely. Too thick, and it leads to cracking, peeling, or coating failure. A thickness gauge paint inspection ensures the coating performs exactly as designed. What is a Coating Thickness Gauge (DFT Meter)? A coating thickness gauge or DFT meter is a precision instrument used to measure the thickness of dry paint or protective coating applied on metal surfaces. It is widely used in – Structural steel fabrication Metro rail projects Oil & gas pipelines Power plants Industrial warehouses Government infrastructure projects For Indian contractors, a calibrated thickness gauge is often required to comply with project specifications and tender documents. Why It Is Essential in Modern Infrastructure Projects? 1. Ensures Compliance with Indian Standards Government and private infrastructure projects often follow standards such as IS codes, project-specific QA/QC manuals, and international specifications. Many tenders clearly mention coating thickness requirements in microns. Without a coating thickness gauge, contractors cannot validate compliance. A certified DFT meter ensures that documentation, inspection reports, and audit approvals are smooth. 2. Prevents Costly Rework and Project Delays Repainting steel structures due to improper coating thickness can – Delay handover timelines Increase labor costs Waste expensive industrial paint Impact contractor reputation Using a coating thickness tester during application helps detect issues in real time. Applicators can immediately correct undercoating or overcoating, avoiding future failures. In large-scale projects like flyovers or refinery expansions, even minor coating defects can lead to major financial losses. 3. Enhances Asset Life & ROI Infrastructure projects are long-term investments — often designed for 20–50 years of service life. A properly measured coating using a coating thickness gauge ensures – Corrosion resistance Structural safety Reduced maintenance cycles Lower lifecycle costs For Indian businesses managing industrial plants, ports, or transmission towers, this directly impacts return on investment. 4. Critical for Third-Party Inspection & PMC Approval In many infrastructure projects, third-party inspection agencies or Project Management Consultants (PMC) conduct quality audits. During these inspections, they rely heavily on – DFT readings Calibration certificates Surface preparation reports A reliable DFT meter helps QA teams present documented proof of compliance. Without proper readings from a certified thickness gauge, approvals can be withheld. 5. Essential for Oil, Gas & Heavy Engineering Projects India’s oil & gas sector, refineries, petrochemical plants, and heavy engineering units demand strict coating standards due to exposure to chemicals and extreme conditions. A coating thickness tester is mandatory during – Pipeline coating Storage tank painting Offshore platform maintenance Industrial equipment fabrication In such environments, coating failure can lead to safety hazards. Accurate measurement using a thickness gauge paint inspection process becomes a safety necessity, not just a quality step. Competitive Advantage for Indian Fabricators & Contractors Today, infrastructure clients prefer contractors who demonstrate professional QA/QC processes. Owning and using a modern coating thickness gauge shows – Technical capability Commitment to quality Process-driven execution International standard compliance For MSMEs and fabrication units bidding for larger government projects, investing in a calibrated DFT meter can significantly improve credibility. Key Benefits of Using a Coating Thickness Gauge ✔ Accurate measurement in microns✔ Reduced paint wastage✔ Prevention of premature corrosion✔ Compliance with tender specifications✔ Improved inspection documentation✔ Increased project reliability Whether it is a bridge in Maharashtra, a metro rail project in Bangalore, or a solar plant in Rajasthan, a coating thickness tester ensures durability from day one. Choosing the Right Thickness Gauge for Construction Projects When selecting a thickness gauge, Indian businesses should consider – Ferrous and non-ferrous compatibility Calibration certification Accuracy range Ease of use on-site Battery life and ruggedness After-sales service in India A reliable DFT meter designed for Indian field conditions — dust, heat, and rough handling — ensures long-term usability. Modern construction and infrastructure projects in India demand precision, durability, and accountability. Protective coatings are the first line of defense against corrosion — but their effectiveness depends entirely on correct thickness. A coating thickness gauge is no longer just an optional inspection tool. It is a critical quality control instrument for every serious contractor, infrastructure developer, fabrication unit, and engineering company. From bridges and metro stations to pipelines and power plants, a certified DFT meter, reliable thickness gauge, accurate thickness gauge paint inspection, and professional use of a coating thickness tester ensure projects stand strong for decades.

The Role of Weld Penetration & Weld Inspection Systems in Automotive Industry

The Role of Weld Penetration & Weld Inspection Systems in Automotive Industry

India’s automotive sector is one of the fastest-growing in the world. From passenger cars and commercial vehicles to electric vehicles (EVs), Indian manufacturers are expanding production capacity and focusing heavily on quality, durability, and safety. In this competitive environment, weld penetration and advanced weld inspection systems play a critical role in ensuring structural strength and long-term performance. For Indian automotive businesses, maintaining proper welding penetration is not just a quality requirement—it is a safety necessity and a compliance obligation. Understanding Weld Penetration in Automotive Manufacturing Weld penetration refers to how deeply the weld metal fuses into the base material during the welding process. In automotive manufacturing, proper penetration of welding determines whether a joint can withstand stress, vibration, and impact. Automotive components such as – Chassis frames Suspension mounts Body-in-white (BIW) structures Engine brackets Exhaust systems require precise welding full penetration to ensure load-bearing strength. If weld penetration is insufficient, it can lead to cracks, joint failure, and even safety hazards during collisions. For Indian OEMs and auto component manufacturers, achieving consistent welding penetration across thousands of vehicles daily is a major challenge. This is where automated weld inspection systems become essential. Why Weld Penetration Matters for Indian Automotive Industry? India is home to leading automotive manufacturers such as Tata Motors, Mahindra & Mahindra, and Maruti Suzuki. These companies operate large-scale production facilities where even minor welding defects can result in massive recall costs. Proper weld penetration ensures – Structural integrity of vehicle frames Enhanced crash resistance Improved durability in Indian road conditions Reduced warranty claims Compliance with AIS and global automotive standards Indian roads present unique challenges—potholes, heavy loads, temperature variations, and rough terrains. In such conditions, weak penetration of welding can lead to premature structural fatigue. Therefore, maintaining consistent welding full penetration across critical components directly impacts brand reputation and customer safety. Common Weld Penetration Defects in Automotive Manufacturing Despite automation, several issues can affect weld penetration – Incomplete penetration Lack of fusion Excessive penetration Porosity Cracking Incomplete welding penetration is especially dangerous in automotive chassis welding. It reduces load-carrying capacity and increases the risk of joint failure during impact. Indian Tier-1 and Tier-2 auto component suppliers must implement strict weld inspection protocols to detect these defects before assembly. Role of Weld Inspection Systems Modern weld inspection systems are designed to evaluate the quality and depth of weld penetration in real time. These systems help manufacturers maintain uniform penetration of welding across production batches. Common inspection methods used in Indian automotive plants include – Ultrasonic Testing (UT) – Used to check internal welding penetration and detect hidden defects. Radiographic Testing (RT) – X-ray-based inspection to verify welding full penetration in critical joints. Visual & AI-Based Inspection – Advanced camera systems analyze weld beads to ensure correct weld penetration and surface quality. Destructive Testing (DT) – Used during sample validation to verify penetration of welding meets required strength parameters. With Industry 4.0 adoption increasing in India, automated weld inspection systems are now integrated with robotics and production lines, ensuring zero-defect manufacturing. Impact on Electric Vehicle (EV) Manufacturing in India The EV segment is rapidly growing, supported by government initiatives like FAME II and Make in India. EV battery enclosures, lightweight aluminum frames, and motor assemblies require precise welding penetration control. Unlike conventional steel welding, aluminum welding demands controlled heat input to achieve proper welding full penetration without distortion. Poor penetration of welding in EV battery housings can compromise safety. Therefore, EV manufacturers are investing heavily in advanced weld inspection technologies to maintain quality and prevent fire risks. Cost Benefits of Proper Weld Penetration & Inspection Many Indian MSME auto manufacturers view inspection systems as an added expense. However, the long-term benefits outweigh the initial investment. Proper weld penetration and regular weld inspection help in – Reducing production rework Minimizing scrap rates Preventing costly recalls Lowering warranty claims Enhancing export compliance With India exporting vehicles globally, maintaining international welding standards is crucial. Consistent welding penetration ensures global competitiveness. Automation & Robotics in Automotive Welding Robotic welding systems are widely used in Indian automotive plants. However, automation alone does not guarantee correct weld penetration. Real-time monitoring and weld inspection are necessary to validate every weld. Smart factories now use – Laser-based penetration sensors AI-powered weld bead analysis Data-driven quality dashboards These technologies ensure optimal penetration of welding and consistent welding full penetration across high-volume production lines. Compliance & Quality Standards in India Indian automotive manufacturers must adhere to strict quality guidelines under Automotive Industry Standards (AIS). Achieving proper weld penetration is essential to meet these standards. Export-oriented manufacturers must also comply with global welding norms. Effective weld inspection ensures documentation, traceability, and certification readiness. Future of Weld Inspection in Indian Automotive Industry As India moves toward becoming a global automotive hub, demand for advanced weld inspection systems will grow significantly. Key trends include – AI-based defect detection Real-time penetration monitoring Integration with ERP and quality management systems Increased focus on lightweight materials Consistent weld penetration and reliable welding penetration control will remain at the core of automotive manufacturing excellence. In the Indian automotive industry, weld penetration is directly linked to vehicle safety, structural strength, and brand credibility. Whether it is passenger cars, commercial vehicles, or EVs, proper welding full penetration ensures durability and performance. Advanced weld inspection systems help manufacturers maintain optimal penetration of welding, reduce defects, and meet compliance standards. For Indian businesses aiming to scale production and compete globally, investing in robust welding penetration control and inspection technology is no longer optional—it is essential. Explore Weld Inspection Systems

Why Surface Roughness Testing is Critical in Modern Manufacturing Industry

Why Surface Roughness Testing is Critical in Modern Manufacturing Industry?

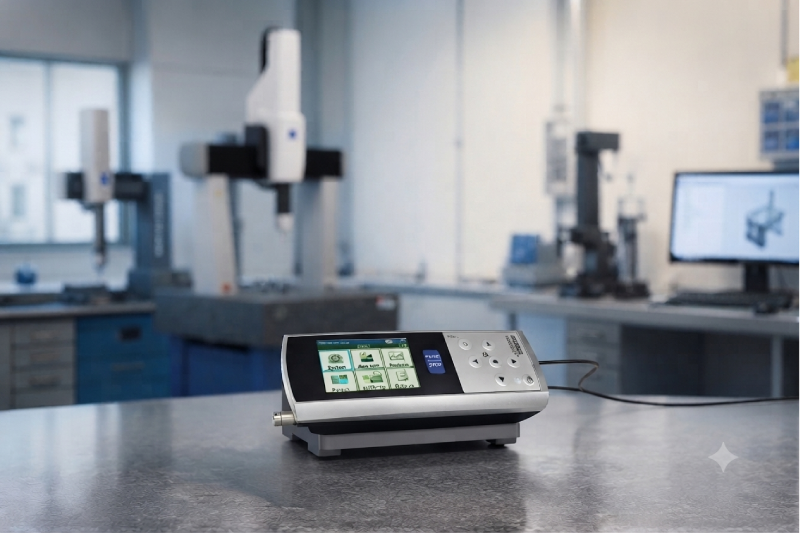
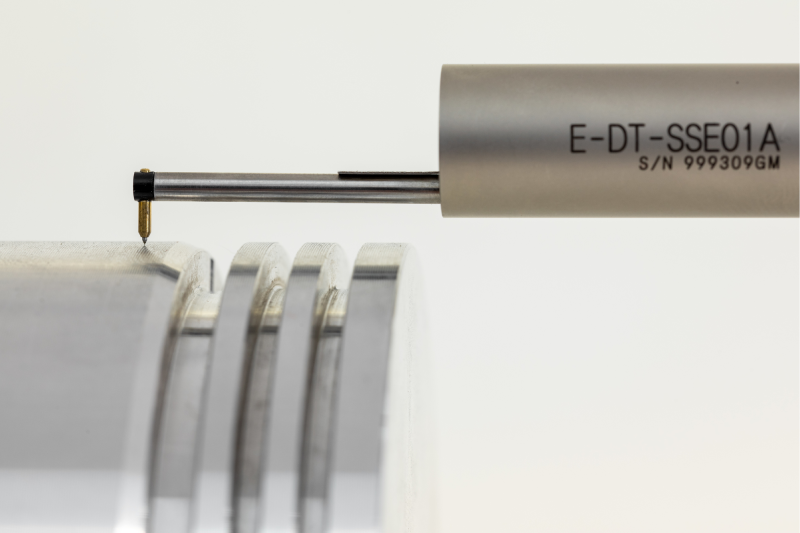
India’s manufacturing sector is growing rapidly under initiatives like Make in India, increasing exports, and rising global quality expectations. From automotive hubs in Pune and Chennai to precision engineering clusters in Coimbatore and Rajkot, manufacturers are competing not just on price but on quality. In this competitive environment, surface finish has become a critical quality parameter — and this is where a surface roughness tester plays a vital role. Surface finish is not just about how a product looks. It directly impacts performance, durability, friction, coating adhesion, and product life. Whether you are producing automotive components, industrial machinery parts, aerospace components, molds, dies, or medical instruments, accurate surface measurement is essential. Investing in the right surface roughness measuring instruments ensures that your production meets both Indian and international standards. What is Surface Roughness and Why Does It Matter? Surface roughness refers to the small, finely spaced deviations on a material’s surface. Even a part that appears smooth to the naked eye may have microscopic peaks and valleys. These irregularities affect – Friction between moving parts Wear and tear Lubrication retention Fatigue strength Coating and plating adhesion In industries such as automotive manufacturing, poor surface finish can lead to engine failure, increased fuel consumption, and higher maintenance costs. In heavy machinery manufacturing, improper surface texture may cause premature component breakdown. That is why every modern factory needs reliable surface roughness measurement equipment to maintain strict quality control. Growing Demand for Precision in Indian Manufacturing Indian manufacturers are now exporting to Europe, the USA, and the Middle East. Global buyers demand adherence to ISO, ASTM, and DIN standards. Surface finish parameters like Ra, Rz, and Rt are frequently specified in engineering drawings. Without a dependable ra tester, manufacturers risk rejection of shipments and loss of credibility. A surface roughness tester helps Indian businesses maintain consistent quality across production batches. It ensures compliance with customer specifications and avoids costly rework. For MSMEs and large-scale manufacturers alike, adopting advanced surface roughness measuring instruments is no longer optional — it is a necessity. How a Surface Roughness Tester Improves Product Quality? Ensures Dimensional AccuracyCNC machining and grinding processes require high precision. A surface roughness tester verifies that the finished component meets the desired surface profile. Reduces Rejection RatesMany Indian factories struggle with rejection due to inconsistent finishing. Using proper surface roughness measurement equipment during in-process inspection reduces scrap and rework. Improves Product PerformanceIn automotive components such as crankshafts and gears, the correct Ra value is crucial. A reliable ra tester ensures optimal performance and longer service life. Enhances Coating and Plating QualityPowder coating, painting, and electroplating require specific surface textures for strong adhesion. A surface roughness tester helps achieve the right surface preparation. Boosts Brand ReputationConsistent quality builds trust. When manufacturers use professional surface roughness measuring instruments, they demonstrate commitment to precision and reliability. Cost Savings Through Surface Roughness Measurement Many business owners see testing equipment as an expense. In reality, investing in a high-quality surface roughness tester saves money in the long run. Reduced product returns Lower material wastage Minimized machine downtime Improved customer satisfaction Faster quality approvals For Indian SMEs working on tight margins, controlling surface finish with accurate surface roughness measurement equipment can significantly improve profitability. Applications Across Indian Industries Surface roughness testing is widely used in –  Automotive component manufacturing Tool and die making Metal fabrication Aerospace component production Railways and heavy engineering Pump and valve manufacturing Medical device production In all these sectors, a dependable ra tester ensures compliance with strict engineering specifications. Modern surface roughness measuring instruments are portable, easy to operate, and suitable for shop-floor environments. Portable vs. Bench-Top Surface Roughness Testers Indian manufacturers can choose between portable and laboratory-grade models. A portable surface roughness tester is ideal for on-site inspection and large components. Bench-top surface roughness measurement equipment is suitable for detailed analysis and R&D labs. Selecting the right surface roughness measuring instruments depends on – Type of components Required measurement parameters Production volume Industry standards Budget considerations Consulting with experienced suppliers ensures that your investment in a ra tester delivers maximum value. Surface Roughness Testing and Industry 4.0 As Indian factories adopt automation and smart manufacturing, integrating digital surface roughness measurement equipment with data systems improves traceability. Modern surface roughness testers offer digital displays, data storage, USB connectivity, and statistical analysis features. By integrating a surface roughness tester into quality management systems, manufacturers can – Maintain digital inspection records Analyze trends in machining performance Improve process control Meet audit requirements This level of control gives Indian businesses a competitive edge in global markets. Why Now is the Right Time to Invest? With rising competition and increasing export opportunities, quality can no longer be compromised. Buyers are becoming stricter, and quality audits are more frequent. A professional surface roughness tester ensures your products consistently meet technical drawings and customer expectations. Indian manufacturers who adopt advanced surface roughness measuring instruments and reliable surface roughness measurement equipment position themselves as quality-focused and future-ready enterprises. A high-performance ra tester is not just a testing device — it is a strategic tool for growth. Surface finish plays a crucial role in product performance, safety, and durability. In today’s competitive manufacturing landscape, especially in India, maintaining precise surface quality is essential. A dependable surface roughness tester helps reduce rejection rates, improve product life, and enhance customer trust. Whether you run a small machining unit or a large manufacturing plant, investing in advanced surface roughness measuring instruments and reliable surface roughness measurement equipment ensures long-term business success. A quality ra tester is not an expense — it is a smart investment in precision, performance, and profitability. Explore Our Surface Roughness Testers

Precision & Compliance in Medical Device and Pharmaceutical Manufacturing

Precision & Compliance in Medical Device and Pharmaceutical Manufacturing

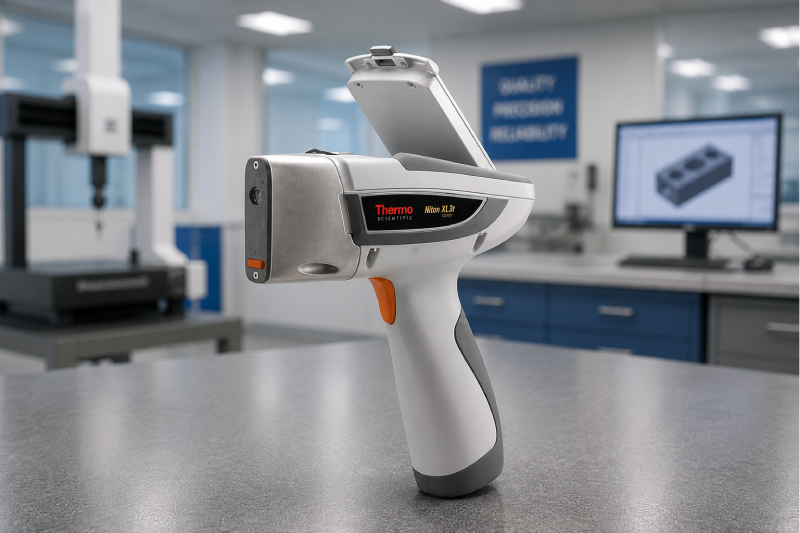
In the medical device and pharmaceutical industry, precision is not merely a competitive edge , it is a regulatory, clinical, and ethical requirement. Whether manufacturing orthopedic implants, surgical instruments, dental components, or pharmaceutical processing equipment, there is absolutely zero room for defects. Even the smallest deviation , a micron-level dimensional error, inconsistent surface finish, incorrect material composition, or uneven coating thickness , can jeopardize patient safety, delay regulatory approvals, and significantly impact brand reputation. To comply with global standards such as FDA regulations and ISO 13485, manufacturers must implement advanced metrology and inspection systems, including – CMM (Coordinate Measuring Machine) Surface Roughness Tester Handheld XRF Machines Coating Thickness Gages Digital inspection and traceability solutions This article outlines the critical challenges faced by the medical device and pharmaceutical sector and explains how advanced metrology systems enable defect-free, compliant, and audit-ready manufacturing. Key Challenges in Medical Device & Pharmaceutical Manufacturing 1) Zero Tolerance for Defects in Implants & Surgical Instruments Medical components demand exceptional accuracy and flawless execution. Implants must integrate seamlessly within the human body, and surgical instruments must function reliably in high-risk procedures. Core Challenges – Micron-level dimensional precision requirements Complex geometries with strict GD&T compliance Risk of mechanical or functional failure Extensive regulatory documentation Solution – CMM – Spectrum & Contura (Coordinate Measuring Machine)   High-precision CMM systems deliver – Accurate 3D dimensional inspection Complete GD&T validation Automated, repeatable measurement routines Digital reporting for regulatory compliance By integrating advanced CMM technology, manufacturers reduce rejection rates, improve process capability (Cp, Cpk), and maintain consistent dimensional accuracy across production batches. 2) Surface Finish & Biocompatibility Requirements Surface characteristics play a vital role in – Implant osseointegration Friction control in surgical instruments Minimizing bacterial adhesion Long-term device stability Even minor surface imperfections can influence performance outcomes and regulatory acceptance. Solution – Surface Roughness Tester A high-precision Surface Roughness Tester enables manufacturers to measure – Ra (Roughness Average) Rz (Mean Peak-to-Valley Height) Waviness parameters Micro-surface deviations With accurate surface measurement, manufacturers ensure implants meet strict biocompatibility requirements while enhancing durability and long-term reliability. 3) Regulatory Compliance & Inspection Traceability (FDA / ISO 13485) Medical manufacturers are required to maintain – Complete inspection traceability Audit-ready measurement documentation Validated process records Secure digital quality data Manual or fragmented reporting systems increase the risk of compliance gaps. Solution – Digital Reporting & QMS Integration Modern metrology systems provide – Automated inspection reporting Secure digital data storage Seamless integration with Quality Management Systems (QMS) Immediate access to audit documentation This ensures readiness for FDA inspections and ISO 13485 audits at any stage. 4) Material Grade Verification Prior to Machining Medical components frequently use high-performance materials such as – Titanium alloys Medical-grade stainless steel Specialized biomedical metals Processing incorrect material grades can result in regulatory violations and severe safety risks. Solution – Handheld XRF Machines Advanced Handheld XRF Machines offer – Instant elemental analysis Accurate alloy identification Incoming raw material inspection Supplier quality validation By verifying material composition before machining, manufacturers prevent costly errors and strengthen compliance documentation. 5) Coating Thickness Validation for Surgical Instruments Many surgical tools and implants require protective coatings to ensure – Corrosion resistance Sterilization durability Extended operational lifespan Inconsistent coating thickness may lead to premature degradation and performance issues. Solution – Coating Thickness Gages High-precision Coating Thickness Gages allow manufacturers to – Measure coating layer thickness accurately Validate uniformity across production batches Ensure corrosion protection standards are met Enhance product durability Reliable coating inspection improves both functional performance and regulatory confidence. Why Advanced Metrology Is Critical in Medical Manufacturing? In medical device and pharmaceutical production, inspection is not simply quality control , it is a proactive risk management strategy. By integrating – CMM (Coordinate Measuring Machine) Surface Roughness Tester Handheld XRF Machines Coating Thickness Gages Digital reporting and traceability systems manufacturers can achieve – ✔ Defect-free components✔ Superior surface finish control✔ Audit-ready regulatory documentation✔ Reduced recall risks✔ Enhanced patient safety✔ Stronger brand credibility Strategic Benefits for Medical Manufacturers Advanced metrology solutions deliver measurable business advantages – Faster product validation cycles Improved production consistency Lower scrap and rework rates Stronger supplier quality assurance Long-term process stability Precision measurement directly impacts regulatory approval timelines, product reliability, and global competitiveness. The medical device and pharmaceutical industry requires a proactive, precision-driven approach to quality control. Advanced metrology solutions , including CMM systems, Surface Roughness Testers, Handheld XRF Machines, and Coating Thickness Gages, empower manufacturers to meet the highest standards of safety, compliance, and performance. Get Perfect Coating Gauge for Your Industry

Advanced Metrology Solutions for Automotive Industry Quality & Compliance

Advanced Metrology Solutions for Automotive Industry Quality & Compliance

The Indian automotive industry is under immense pressure to deliver zero-defect production, tight tolerances, and global compliance standards. With leading OEMs like Tata Motors, Maruti Suzuki, and Mahindra & Mahindra scaling exports and EV production, precision manufacturing has become non-negotiable. To meet IATF and global OEM requirements, manufacturers are increasingly investing in –  ZEISS CMM systems Advanced coordinate measuring machine solutions High-accuracy RA tester and Surface Roughness Tester Precision contour measuring machine Industrial-grade handheld XRF analyzers Reliable coating thickness gauges and DFT meter Advanced systems for welding penetration inspection Let’s explore the key challenges faced by the automotive sector, and how modern metrology technology solves them. Tight Tolerances & Dimensional Accuracy Issues Modern automotive components such as engine blocks, transmission housings, steering assemblies, EV battery casings, and chassis parts demand micron-level precision. Key Challenges – Complex 3D geometries GD&T compliance High batch production with zero error Variation in CNC machining Supplier quality inconsistency Solution – ZEISS CMM & Coordinate Measuring Machine A high-precision ZEISS CMM or advanced ra tester ensures – Accurate 3D dimensional inspection GD&T verification Repeatable and automated measurement programs Faster PPAP approvals Reduced scrap and rework By integrating a reliable coordinate measuring machine, automotive manufacturers improve Cp/Cpk values and achieve consistent dimensional control across batches. Surface Finish & Performance Failures Surface finish directly impacts – Engine efficiency Bearing life NVH (Noise, Vibration, Harshness) EV motor efficiency Sealing performance Key Challenges – Tool wear is causing rough surfaces Surface inconsistency in mass production Increased warranty claims Solution – RA Tester & Surface Roughness Tester A precision RA tester or advanced Surface Roughness Tester helps measure – Ra value Rz value Surface waviness Functional surface parameters Using a high-accuracy Surface Roughness Tester, manufacturers detect deviations early, ensuring engine and transmission components meet required surface finish standards.   Optimized surface control using an RA tester significantly reduces premature wear and improves product life. Profile & Form Deviations in Critical Components Camshafts, crankshafts, pistons, brake components, and EV motor parts require precise contour control. Key Challenges – Profile mismatch Assembly misalignment Batch-to-batch variation Form tolerance failures Solution – Contour Measuring Machine A high-performance contour measuring machine enables – Accurate profile inspection Form and contour deviation detection Edge and radius verification Fast shop-floor measurement By using a precision contour measuring machine, automotive manufacturers ensure perfect fitment and functional performance. Welding Penetration & Structural Safety Automotive chassis, exhaust systems, and battery enclosures rely on high-strength welds. Key Challenges – Incomplete welding penetration Structural weaknesses Safety compliance risks Hidden weld defects Solution – Welding Penetration Inspection Systems Advanced systems for welding penetration inspection ensure – Full weld fusion validation Structural safety compliance Reduced field failures Improved crash safety standards Proper welding penetration analysis prevents costly recalls and enhances vehicle durability. Coating Thickness & Corrosion Protection India’s harsh climate increases the risk of corrosion, especially in coastal and humid regions. Key Challenges – Uneven paint thickness Rust formation Reduced component lifespan Warranty claims Solution – Coating Thickness Gauges & DFT Meter Industrial-grade coating thickness gauges and DFT meter solutions help measure – Dry film thickness (DFT) Paint thickness Plating thickness Corrosion protection layers Using a reliable DFT meter and high-precision coating thickness gauges, automotive manufacturers ensure uniform coating application and long-term corrosion resistance. Coating Thickness & Corrosion Protection Incorrect material composition can result in catastrophic mechanical failures. Key Challenges – Supplier raw material inconsistency Wrong alloy usage Cost-driven substitutions Structural failures Solution – Handheld XRF Analyzers Advanced handheld XRF analyzers provide – Instant elemental analysis On-the-spot alloy verification Incoming material inspection Supplier quality audits Using industrial handheld XRF analyzers, automotive manufacturers prevent wrong material usage and maintain strict quality standards. Why Automotive Manufacturers Must Invest in Advanced Metrology? In today’s competitive landscape, investing in – ZEISS CMM Coordinate measuring machine systems RA tester and Surface Roughness Tester Contour measuring machine Handheld XRF analyzers Coating thickness gauges DFT meter Welding penetration inspection systems is no longer optional, it’s strategic. Benefits of Advanced Metrology Integration – ✔ Reduced scrap & rework✔ Improved first-pass yield✔ Faster production cycles✔ Stronger supplier control✔ Compliance with IATF & global OEM standards✔ Reduced warranty claims✔ Higher brand credibility The Indian automotive industry is moving toward precision-driven, data-based manufacturing. Companies that integrate advanced inspection technologies such as ZEISS CMM, coordinate measuring machine, RA tester, Surface Roughness Tester, contour measuring machine, handheld XRF analyzers, coating thickness gauges, DFT meter, and advanced welding penetration inspection systems gain a clear competitive edge. Quality is no longer just about inspection, it is about process control, risk reduction, and long-term profitability. Get Perfect Coating Gauge for Your Industry

Ultimate Buying Guide to Coating Thickness Gauges in 2026

Ultimate Buying Guide to Coating Thickness Gauges in 2026

In 2026, Indian industries are rapidly modernizing, with quality control standards becoming more stringent and competitive. Whether you’re in automotive manufacturing, infrastructure, metal fabrication, or protective coatings services, ensuring the correct coating thickness is a non-negotiable part of quality assurance. This is where the right coating thickness gauge becomes indispensable. In this ultimate guide, we’ll walk you through everything you need to know before investing in a reliable coating thickness gauge or dft meter for your business. What Is a Coating Thickness Gauge and Why It Matters? A coating thickness gauge — also known as a thickness gauge paint tool or dft meter (Dry Film Thickness meter) — is a handheld instrument used to measure the thickness of coatings (such as paint, powder coat, galvanizing or anodizing) applied onto substrates like metals. These measurements are critical to ensure that protective layers meet design, performance, and compliance standards. In Indian industries, where corrosion protection, surface finish, regulatory conformity, and product longevity are key, accurate coating measurements can reduce failures, improve product quality, and save significant rework costs. Why Indian Businesses Should Prioritize Coating Thickness Measurement? In sectors like automotive, construction, heavy machinery, and oil & gas, coatings protect against corrosion, wear and tear, and environmental damage. Incorrect coating thickness leads to –  Reduced service life of parts and structures Non-compliance with industry standards (ISO, ASTM, SSPC, NACE) Increased maintenance costs down the line A dft meter ensures consistent coating application — whether on steel bridges, pipelines, or automobile panels — and supports quality inspectors with reliable data. Key Factors to Consider When Buying a Coating Thickness Gauge Investing in the right coating thickness gauge isn’t just about the lowest price. It’s about matching technology to your specific application needs –  1. Substrate Compatibility Choose a gauge that can measure coatings on –  Ferrous metals (Fe) such as steel and iron Non-ferrous metals (NFe) such as aluminium and copper Or both (combined Fe/NFe capability) Some gauges automatically detect the substrate type for you, making them ideal for mixed material environments. 2. Coating and Measurement Range Different industrial coatings vary widely in thickness. For example –  Automotive paint layers may be thin (a few microns) Industrial anti-corrosion coatings can reach several thousand microns Ensure your thickness gauge paint tool or dft meter covers the range you need with sufficient resolution and repeatability. Higher measuring ranges are often essential for flame-retardant or specialized coatings. 3. Accuracy and Precision Accuracy is vital in quality-critical applications. Look for gauges with –  High resolution (µm or mils) Low measurement error (expressed as ±% + fixed value) Consistent repeatability These attributes ensure that every measurement is trustworthy and comparable. 4. Probe Type and Ergonomics Probes are where the gauge meets the surface. There are several probe types –  Built-in probes, for general use External probes for confined spaces Specialised probes for curves or hard-to-reach areas Good ergonomics and rugged physical design improve usability in harsh industrial settings. 5. Calibration and Standards Compliance A reliable dft meter should support –  Zero calibration Foil calibration Multi-point calibration Proper calibration — as per industry standards — helps maintain accuracy over time and across different materials and environments. 6. Data Handling and Connectivity Modern coating thickness gauges often feature –  Memory storage USB or Bluetooth connectivity PC software for analysis and reporting This is particularly valuable for documentation, audits, and traceability, especially in regulated industries or large-scale operations. Types of Coating Thickness Gauges Commonly Used Dry Film Thickness (DFT) Meters These are the most widely used type of thickness measuring tools in India and globally. DFT meters are handheld, non-destructive, and ideal for most industrial surface-coating applications. They use magnetic induction or eddy current principles to measure coatings on metal surfaces. Specialized Gauges for Advanced Applications Ultrasonic coating thickness gauges for non-metallic substrates High-range gauges for thick protective layers Advanced digital gauges with enhanced data logging Applications Across Indian Industries A coating thickness gauge is versatile and finds usage in multiple sectors –  Automotive & Auto Components –  Quality inspection of paint and coatings Manufacturing –  Ensuring protective layers are applied uniformly Oil & Gas –  Coating checks on pipelines and structural metal Infrastructure –  Quality control for bridges, towers, and steel structures Fabrication & Welding –  Verifying post-coating conditions With these gauges, businesses can improve product reliability, demonstrate compliance, and enhance customer satisfaction. Buying Tips for Indian Businesses Always prioritise quality and proven performance over the lowest price. Opt for gauges that meet recognised standards and offer robust after-sales support. Consider long-term serviceability and calibration support in India. Test-drive units (if possible) to assess ease of use before purchase. The right coating thickness gauge, thickness gauge paint, or dft meter is more than a tool — it’s a strategic investment in quality, compliance, and operational excellence. With India’s industrial landscape evolving fast in 2026, precision measurement tools have never been more essential. Arming your team with the correct gauge ensures consistent quality control, protects your assets, and helps deliver world-class products that stand the test of time. Explore Our Coating Thickness Gauges

Why Surface Roughness Matters in CNC Machining - ATechnical Breakdown

Why Surface Roughness Matters in CNC Machining? – ATechnical Breakdown

In India’s rapidly growing manufacturing sector—whether in automotive hubs like Pune and Chennai, aerospace clusters in Bengaluru, or precision engineering units in Gujarat—quality is everything. One critical yet often underestimated factor that directly impacts product performance is surface roughness. Many manufacturers focus heavily on dimensions, tolerances, and material grade. However, surface roughness plays an equally vital role in determining how a machined component performs in real-world applications. From friction control to corrosion resistance, surface roughness influences durability, efficiency, and long-term reliability. This technical breakdown will help Indian businesses clearly understand why surface roughness matters in CNC machining and how controlling it can improve productivity, product life, and profitability. What Is Surface Roughness? Surface roughness refers to the microscopic peaks and valleys left on a material surface after machining. Even if a component looks smooth to the naked eye, under magnification, it reveals irregularities created during cutting, grinding, turning, or milling processes. In CNC machining, surface roughness is affected by –  Tool geometry Cutting speed Feed rate Depth of cut Tool wear Machine vibration Material properties Understanding surface roughness is essential because it directly impacts how two surfaces interact when assembled. Surface Roughness vs Surface Finish Many Indian manufacturers use the terms interchangeably, but technically they are different. Surface finish is a broader term that includes roughness, waviness, and lay. Surface roughness specifically measures small-scale irregularities on a surface. In CNC machining, controlling surface roughness ensures consistency and compliance with international quality standards such as ISO and BIS. Why Surface Roughness Matters in Indian Industries? India’s industrial ecosystem includes automotive, railways, defence, heavy engineering, medical devices, and electronics. In each of these sectors, surface roughness plays a critical functional role. 1. Friction and Wear Control Improper surface roughness increases friction between mating parts. For example –  Engine components Shafts and bearings Gear assemblies High surface roughness accelerates wear, reduces efficiency, and shortens component life. On the other hand, extremely low surface roughness may reduce lubrication retention. The right level of surface roughness ensures optimal friction balance. 2. Fatigue Strength and Durability In automotive and aerospace manufacturing, fatigue failure is a serious risk. Excessive surface roughness creates stress concentration points. These microscopic valleys can initiate cracks under cyclic loads. Indian manufacturers supplying to OEMs must maintain controlled surface roughness to meet fatigue resistance standards. 3. Corrosion Resistance India’s humid and coastal climate makes corrosion a major issue. Rougher surfaces trap moisture, chemicals, and contaminants. Higher surface roughness increases the exposed surface area, accelerating corrosion. Reducing surface roughness improves corrosion resistance, especially in industries like –  Oil & gas Marine components Chemical processing 4. Sealing Performance Hydraulic and pneumatic systems widely used in Indian manufacturing rely heavily on controlled surface roughness. If the surface roughness is too high, seals may leak. If it is too low, lubrication may not retain properly. Maintaining precise surface roughness ensures proper sealing and operational safety. 5. Assembly Fit and Precision High-precision industries in India, such as defence manufacturing and electronics, demand tight tolerances. Incorrect surface roughness can –  Affect interference fits Impact alignment Reduce dimensional accuracy Thus, managing surface roughness improves overall assembly quality. Key Surface Roughness Parameters When discussing surface roughness, certain measurement parameters are widely used in CNC machining –  Ra (Arithmetic Average Roughness) The most common parameter. It represents the average deviation from the mean line. Indian industries often specify surface roughness in terms of Ra. Rz (Average Maximum Height) Measures the average of peak-to-valley heights within sampling lengths. Ry (Maximum Roughness Depth) Represents the largest peak-to-valley height within the evaluation length. Understanding these surface roughness parameters helps manufacturers meet both domestic and export standards. How Surface Roughness Is Measured Accurate measurement of surface roughness ensures process control and quality compliance. 1. Comparative Methods Using standard comparison samples to visually or tactually match surface roughness levels. Suitable for workshop-level checks. 2. Stylus Profilometers A stylus moves across the surface and records variations. This is the most widely used method for measuring surface roughness in CNC machining. 3. Optical Methods Advanced non-contact systems use light interference to measure surface roughness. These are ideal for high-precision industries. For Indian MSMEs upgrading toward Industry 4.0, investing in accurate surface roughness measurement tools can significantly improve quality standards. Factors Affecting Surface Roughness in CNC Machining To control surface roughness, manufacturers must manage –  Proper feed rate optimization Tool sharpness and maintenance Stable machine setup Appropriate cutting parameters Coolant application Poor tooling practices increase surface roughness, which leads to rework and rejection. Surface Roughness and Cost Efficiency Many Indian manufacturers focus only on speed to increase output. However, neglecting surface roughness can lead to –  Higher rejection rates Customer complaints Reduced export opportunities Increased warranty costs Optimizing surface roughness reduces post-processing, improves consistency, and enhances customer trust. The Strategic Advantage for Indian Manufacturers With the “Make in India” initiative and growing global exports, Indian industries must compete internationally. Controlling surface roughness is no longer optional—it is a competitive requirement. Proper management of surface roughness results in –  Higher product reliability Improved performance Better compliance with global standards Increased customer satisfaction In CNC machining, surface roughness is not just a technical specification—it is a performance determinant. For Indian businesses aiming to scale globally, understanding and controlling surface roughness can be the difference between average quality and world-class manufacturing. Whether you are operating a small machining unit in Coimbatore or a large automotive plant in Gurugram, investing in better control of surface roughness will enhance product quality, durability, and profitability. In today’s competitive industrial landscape, mastering surface roughness is mastering precision itself. Improve Surface Roughness – Shop Now

Scroll to Top